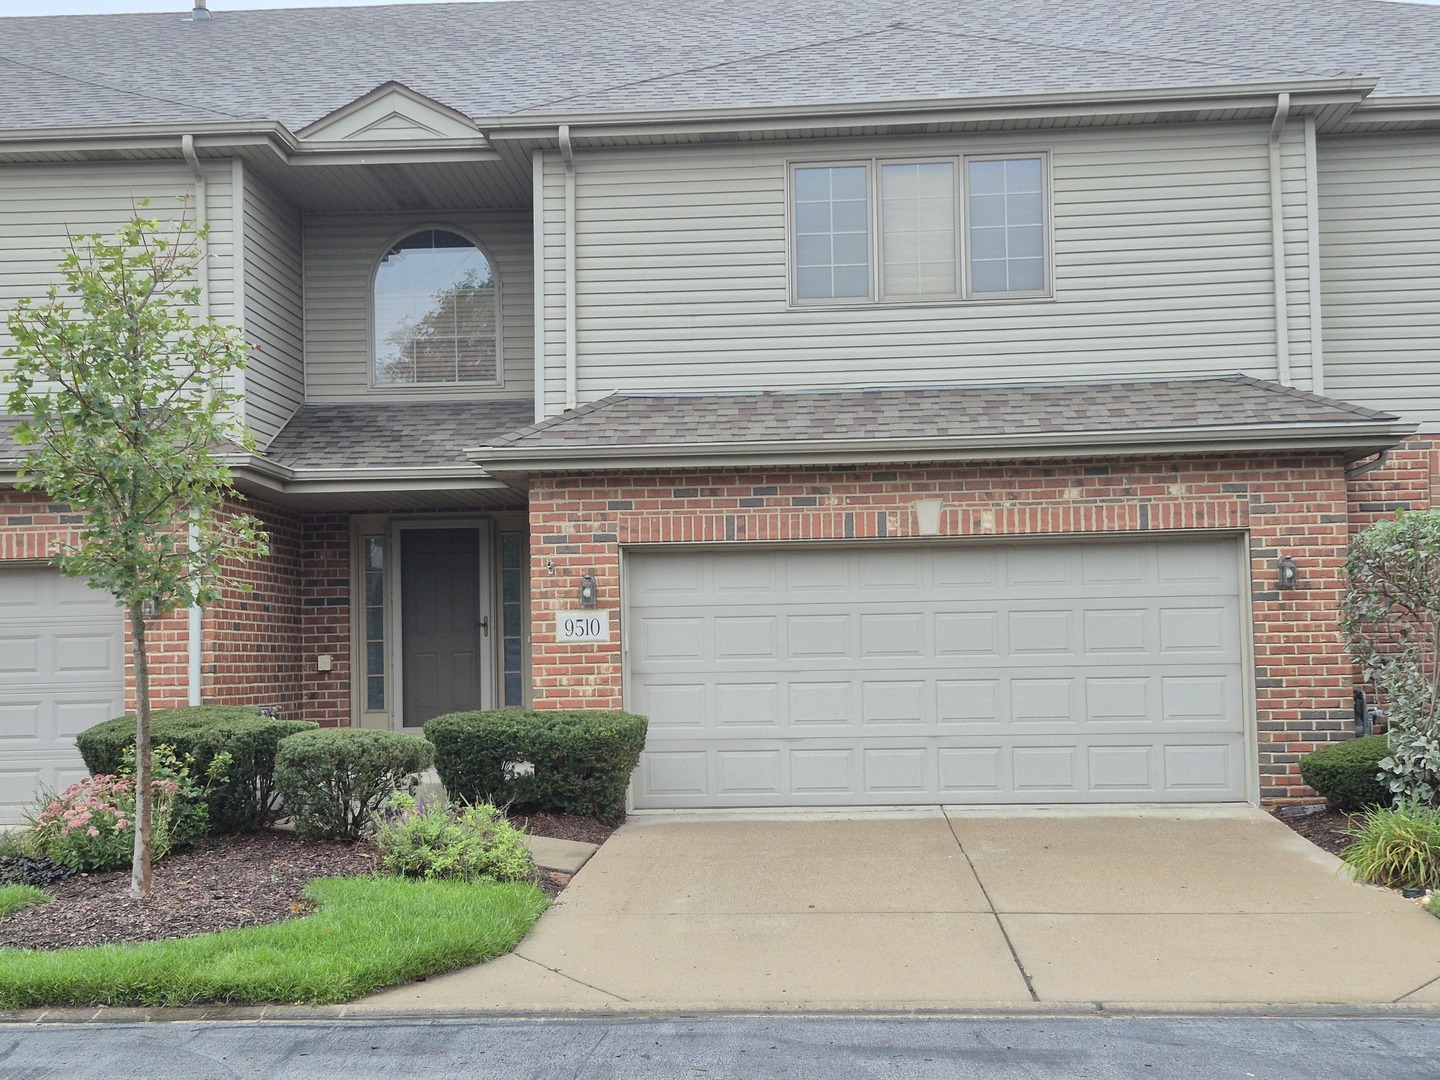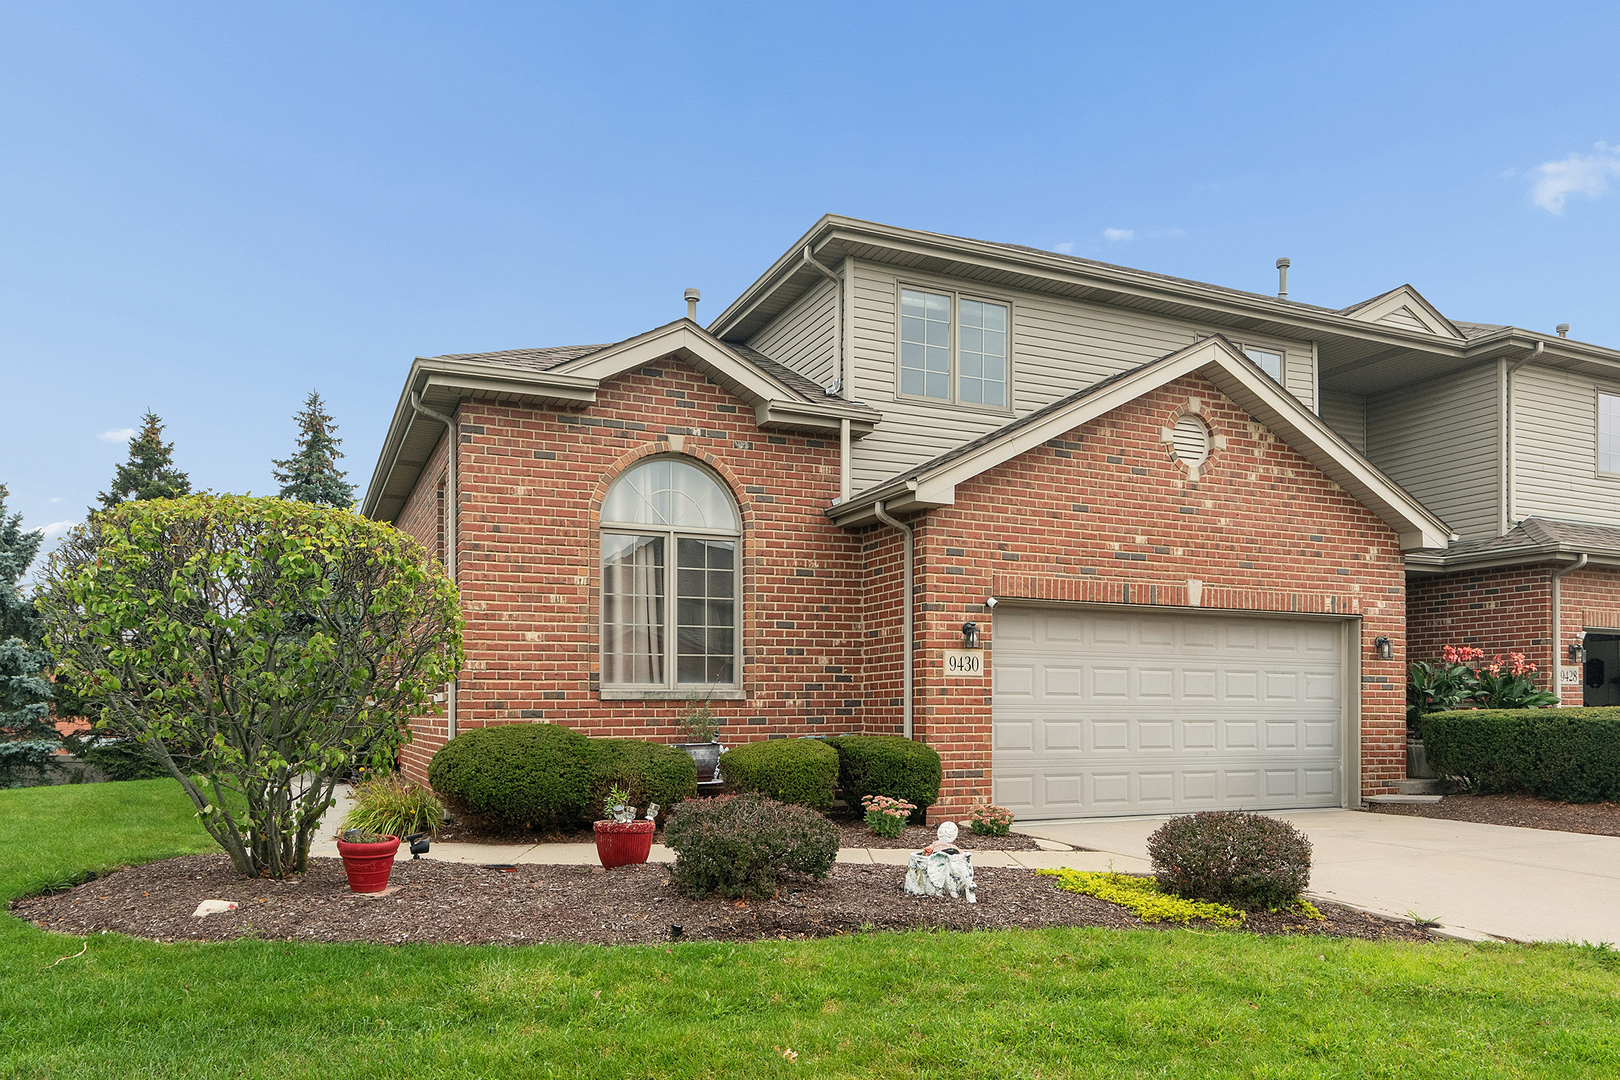
9430 Caledonia Drive,Tinley Park, IL 60487
Tinley Park, IL 60487

Description
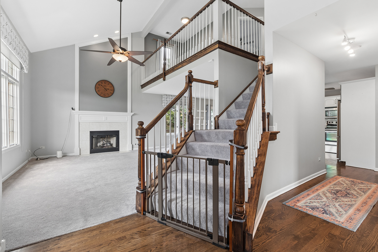
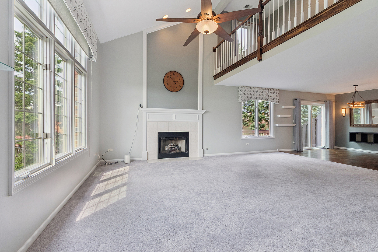
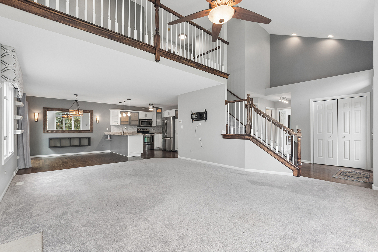
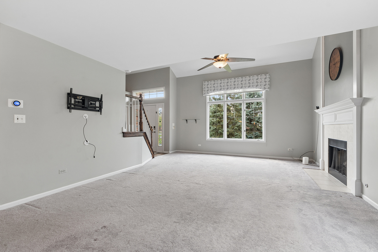
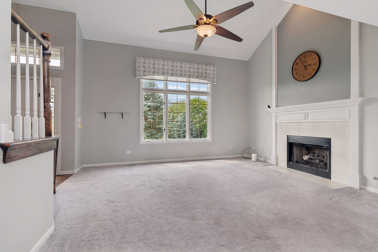
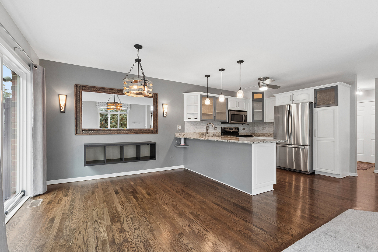
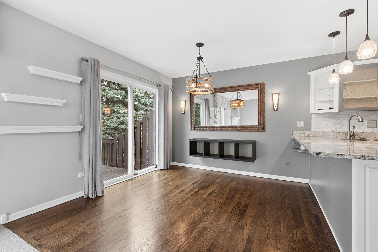
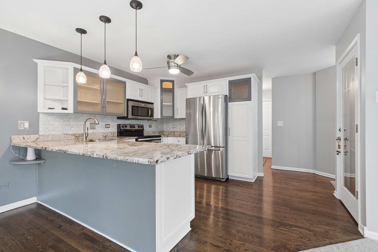
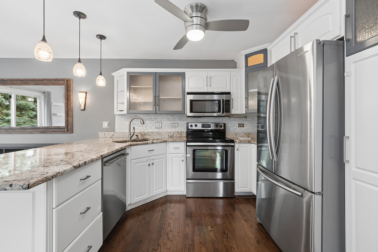
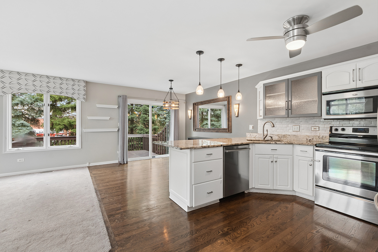
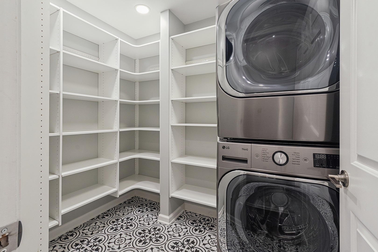
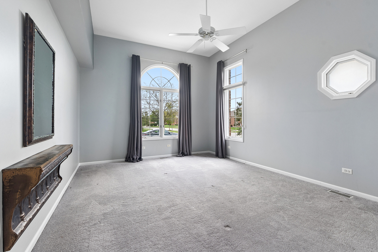
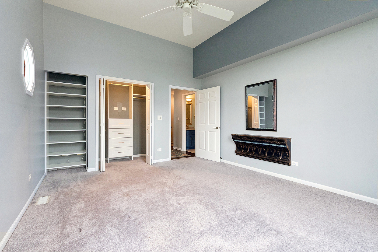
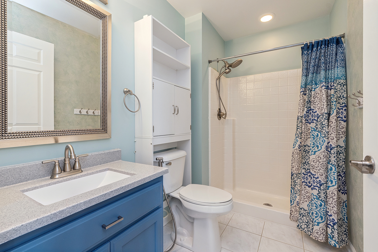
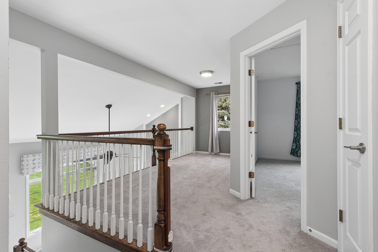
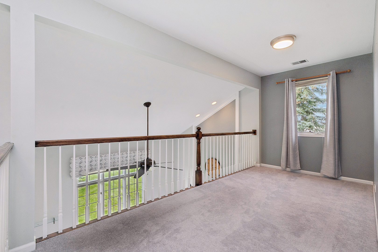
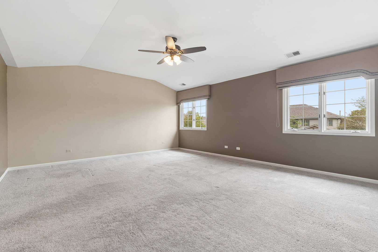
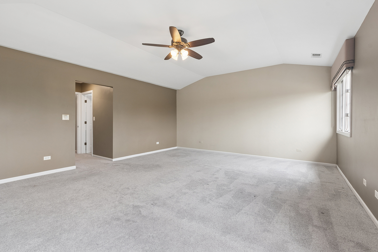
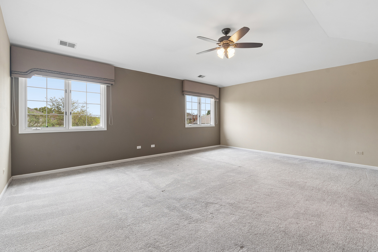
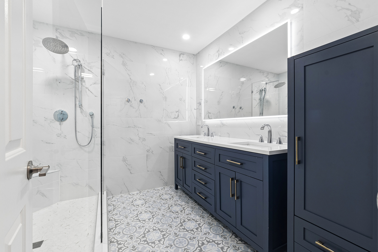
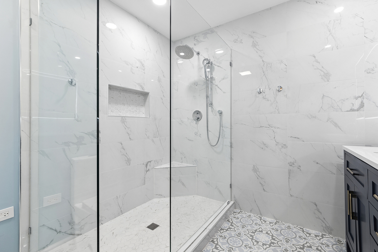
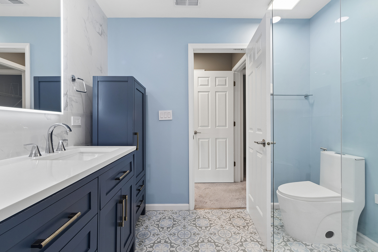
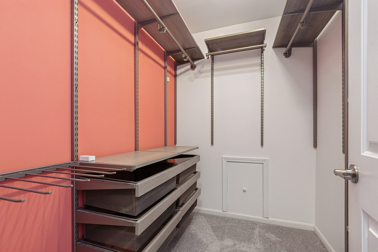
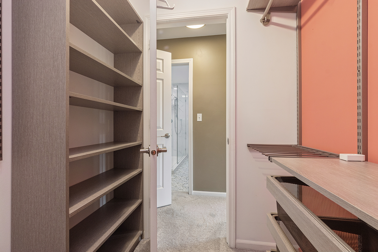
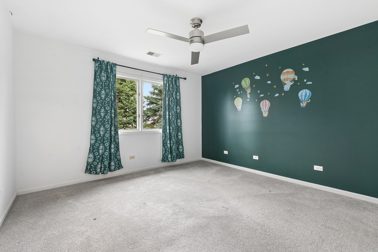
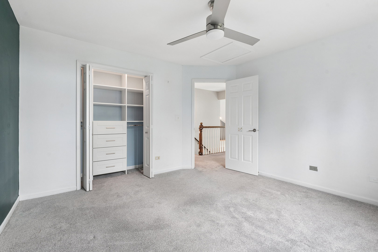
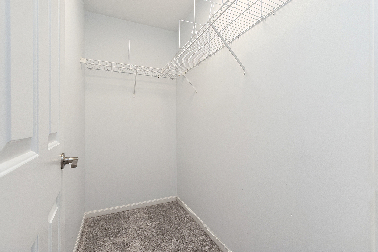
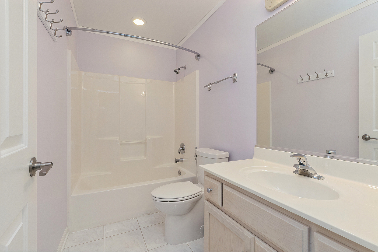
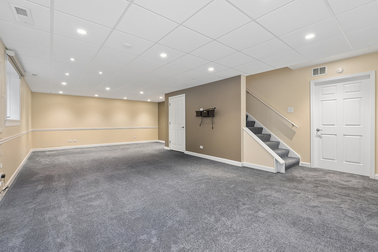
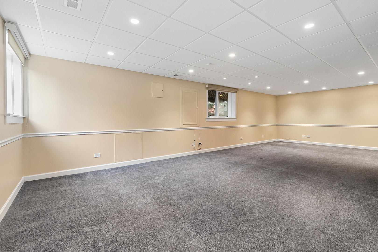
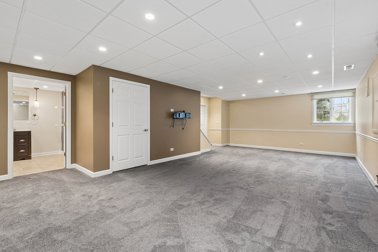
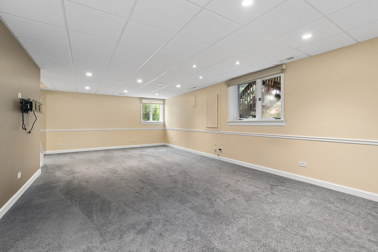
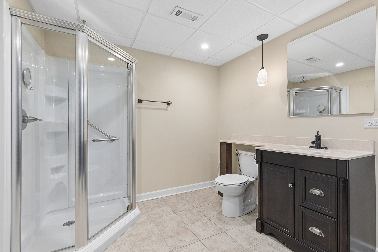
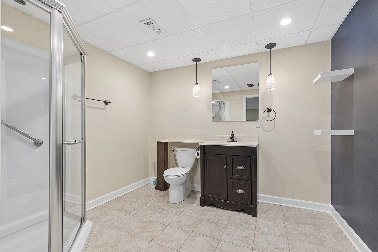
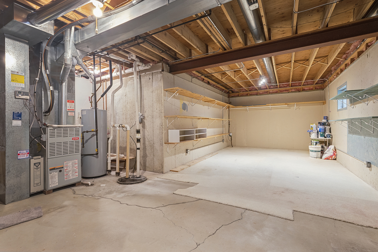
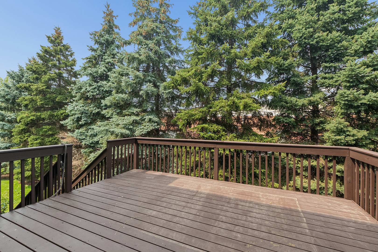
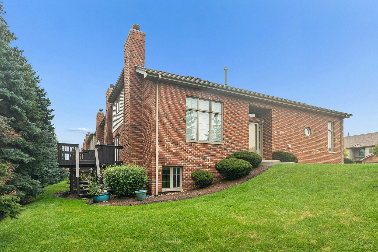
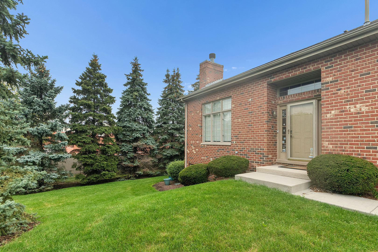
Welcome home to this beautifully updated end-unit townhome in the highly desirable Caledonia Subdivision of Tinley Park! Offering over three levels of finished living space, this exceptional residence features 3 bedrooms, 4 full bathrooms, and a 2-car attached garage, combining style, comfort, and functionality. The thoughtfully designed floor plan includes a main-level bedroom and full bath, making it ideal for guests, or related living. Soaring ceilings and abundant natural light fill the dramatic two-story living room, highlighted by a cozy fireplace that creates the perfect gathering space. The stunning kitchen is sure to impress with granite countertops, a breakfast bar, white cabinetry with custom glass inlaid doors, stainless steel appliances, and a spacious dining area perfect for everyday living and entertaining. You'll also appreciate the newly remodeled walk-in pantry and convenient main-level laundry room. Upstairs, retreat to the spacious king-size owner's suite, complete with a beautifully remodeled spa-inspired ensuite bath and his & her walk in closets. An additional generously sized bedroom and another full bathroom complete the second level. The finished basement expands your living space with an oversized family room, a fourth full bathroom, and endless possibilities for recreation, media, fitness, or guests. Recent updates provide peace of mind and modern appeal, including refinished hardwood floors (2021), new light fixtures throughout, updated door hardware, custom closet organizers, a whole-house humidifier, new carpeting, and updated deck flooring. As an end unit, this home enjoys extended yard space, offering added privacy and outdoor enjoyment rarely found in townhome living. This move-in-ready home perfectly blends elegant updates, spacious living, and an unbeatable Tinley Park location. Don't miss the opportunity to make it yours!
Details
| MLS # | 12765456 |
|---|---|
| Listing Type | For Sale |
| Style | Condominium |
| HOA Dues | $225 |
| Sub-Type | Resale |
| Status | Active |
| Year | 2001 |
| Days On Site | 41 |
| Listing Provided By | @properties Christie?s International Real Estate | Margaret Cahill |
Features
| Bed(s) | 3 |
|---|---|
| Bath(s) | 4 Total |
| SQ Feet | 2,869 |
| Garage | 2 |
| Basement | Y |
| Story(s) | 2 |
Interior
| Rooms Total | 8 |
|---|---|
| Cooling | Central Air |
| Heating | Natural Gas, Forced Air |
| Interior Features | Cathedral Ceiling(s), 1st Floor Bedroom, In-Law Floorplan, 1st Floor Full Bath, Walk-In Closet(s), Dining Combo, Granite Counters |
| Appliances | Range, Microwave, Dishwasher, Refrigerator, Washer, Dryer, Humidifier |
| Fireplaces Total | 1 |
| Fireplace Features | Gas Log, Gas Starter |
| Laundry Features | Main Level, In Unit |
| Window Features | Drapes |
Exterior
| Roof | Asphalt |
|---|---|
| Foundation Details | Concrete Perimeter |
| Construction Materials | Brick |
| Patio And Porch Features | Deck |
Parking
| Parking Features | Concrete, Garage Door Opener, Yes, Garage Owned, Attached, Garage |
|---|---|
| Garage Spaces | 2 |
Utilities
| Sewer | Public Sewer |
|---|---|
| Electric | Circuit Breakers |
Taxes
| Tax Year | 2024 |
|---|---|
| Tax Annual Amount | 8715 |
Area Information
| State | IL |
|---|---|
| County | Cook |
| City | Tinley Park |
| Zip Code | 60487 |
| Area | Tinley Park |
| Community Name | Caledonia |
| School District | Victor J Andrew High School |
| High School | Victor J Andrew High School |
| Listing VS Median (in Caledonia) | |
Price: $464,500 low | high Med: $427,200 sqft: 2,869 low | high Med: 2,685 $ / sqft: $162 low | high Med: $159 On site: 41 low | high Med: 34.5 | |
Market Activity 60487
Request a showing
Request a showing
Contact
Learn More About This Property

| State | IL |
|---|---|
| County | Cook |
| City | Tinley Park |
| Zip Code | 60487 |
| Area | Tinley Park |
| Community Name | Caledonia |
| School District | Victor J Andrew High School |
| High School | Victor J Andrew High School |
| Listing VS Median (in Caledonia) | |
Price: $464,500 low | high Med: $427,200 sqft: 2,869 low | high Med: 2,685 $ / sqft: $162 low | high Med: $159 On site: 41 low | high Med: 34.5 | |