

Description
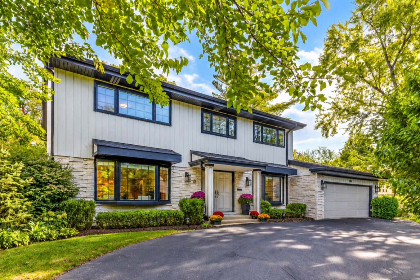
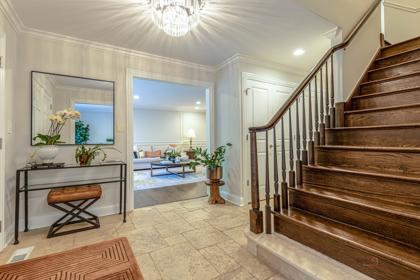
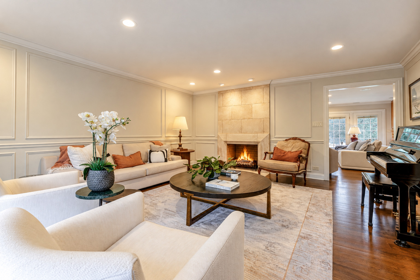
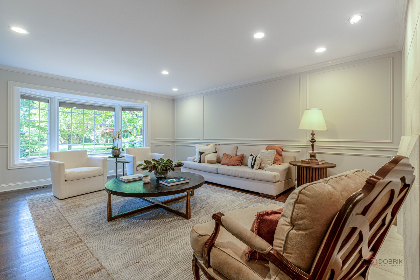
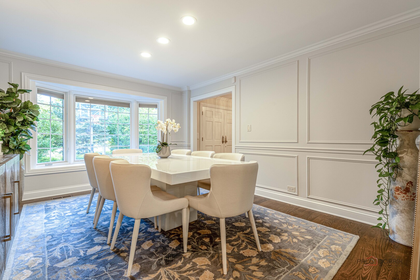
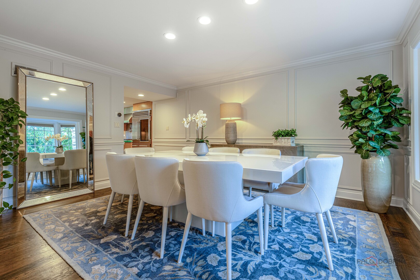
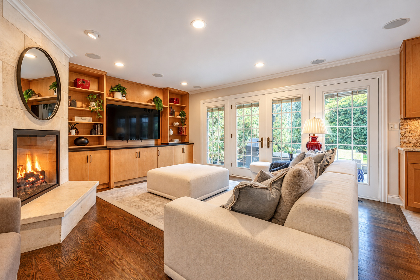
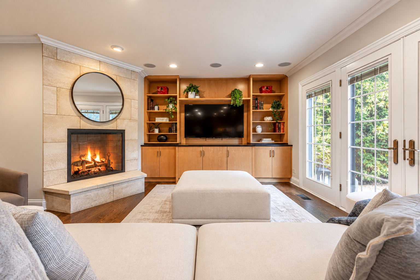
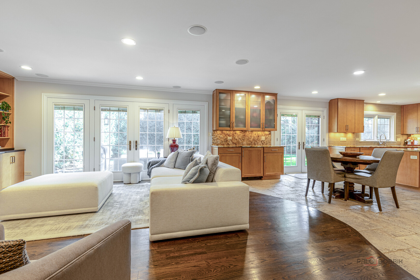
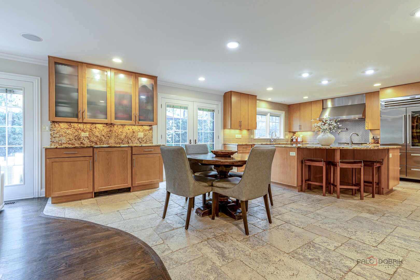
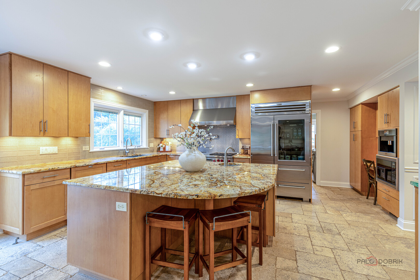
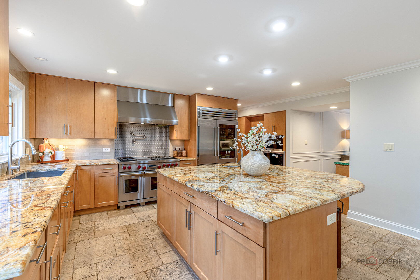
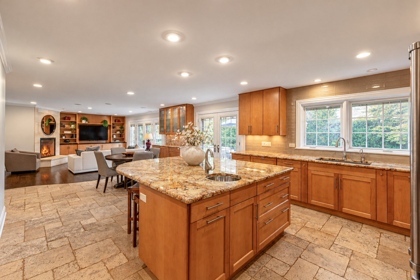
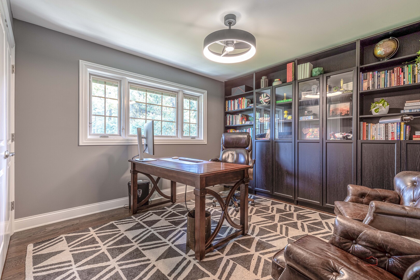
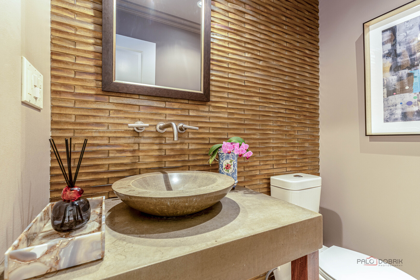
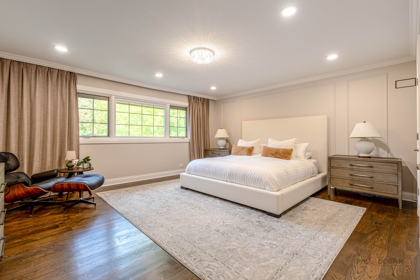
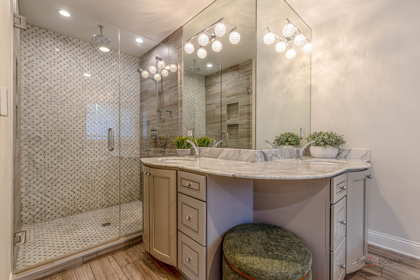
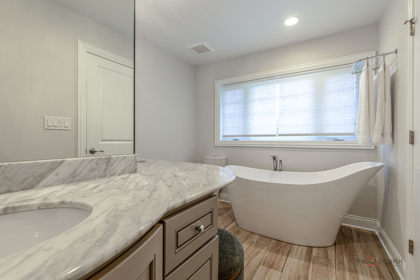
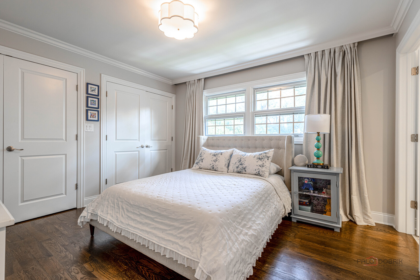
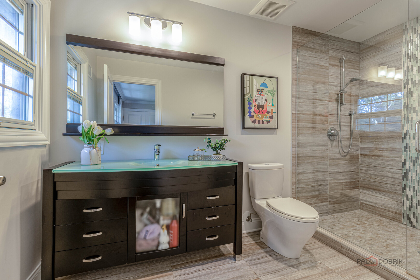
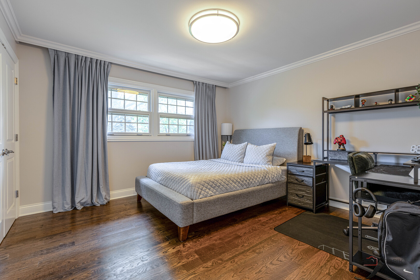
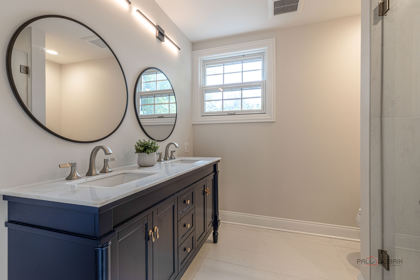
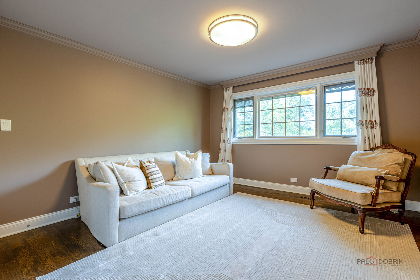
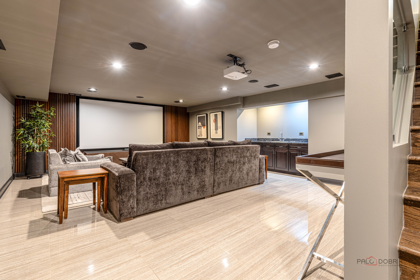
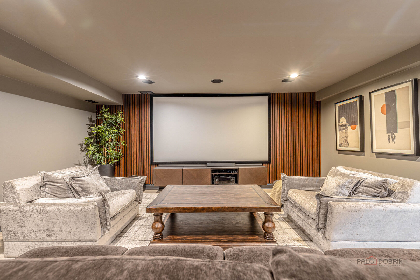
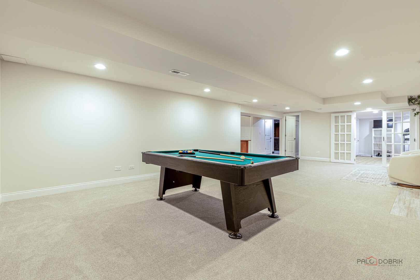
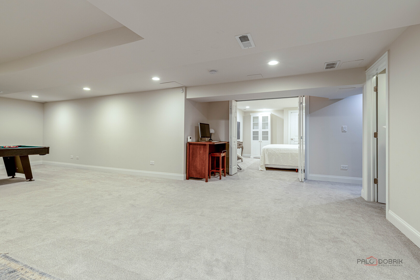
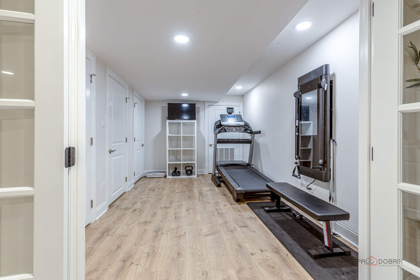
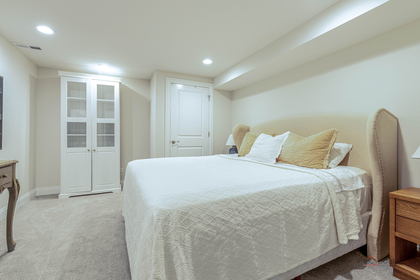
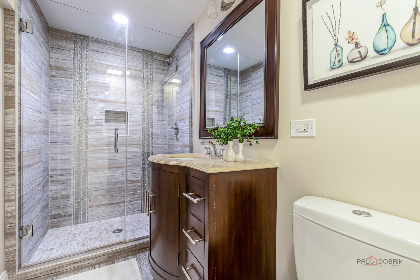
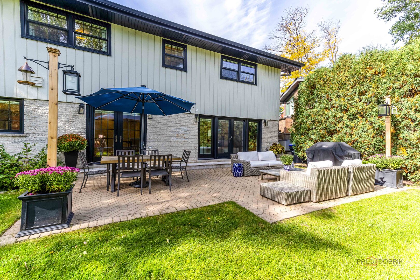
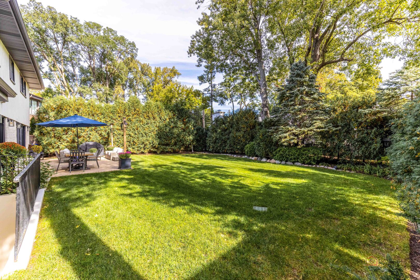
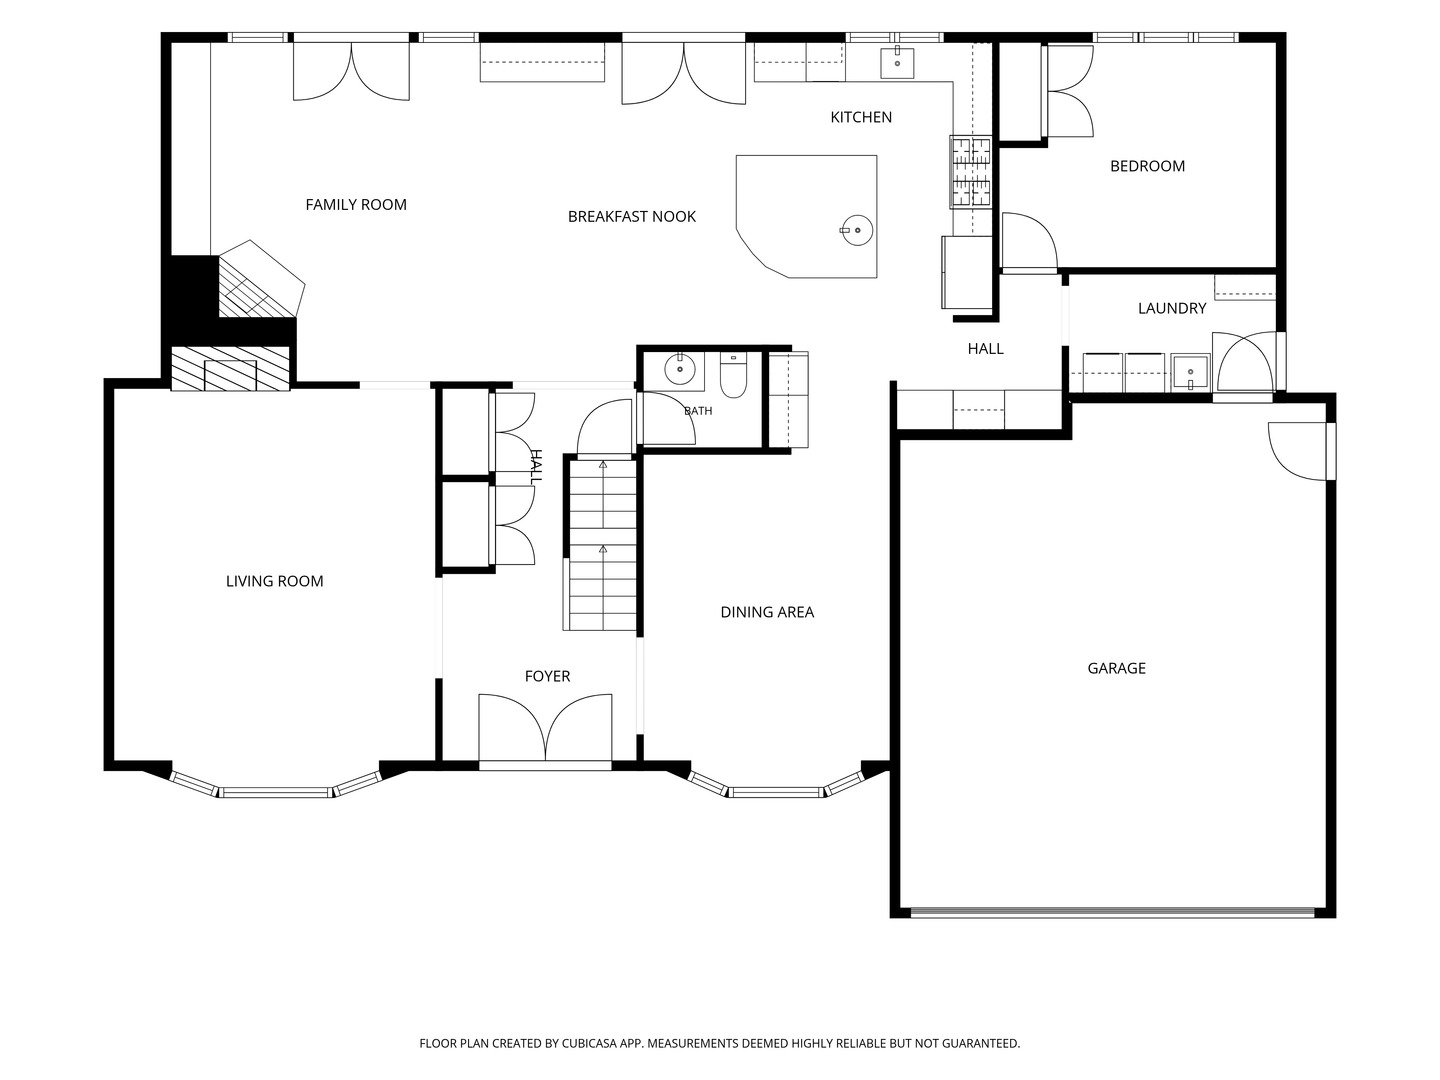
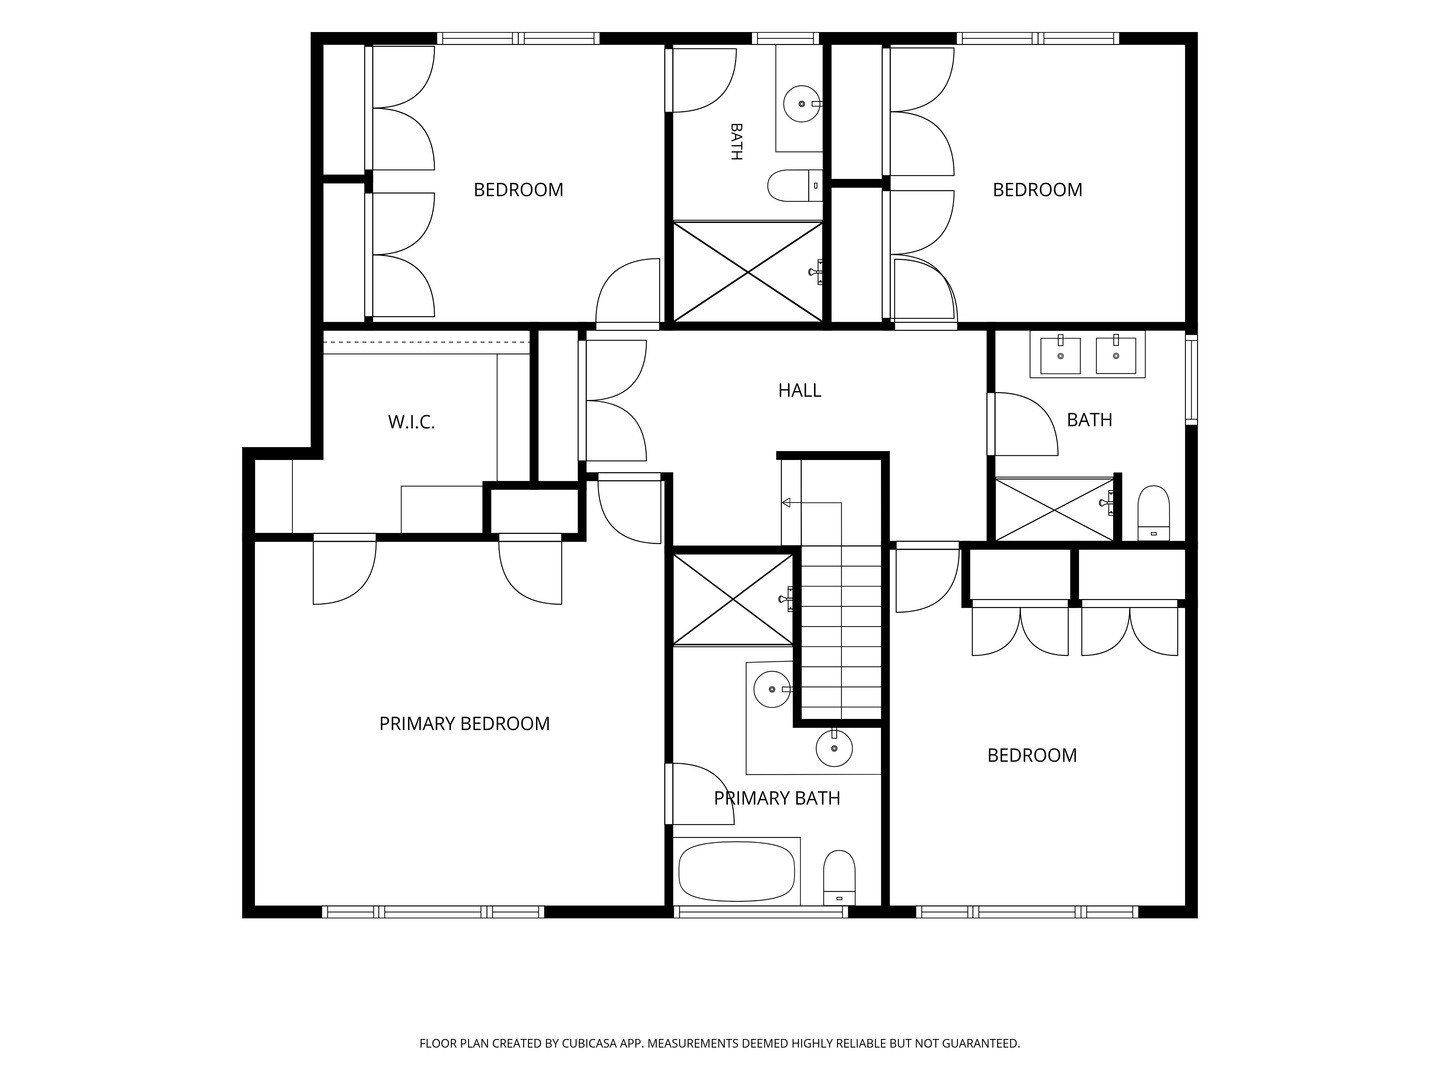
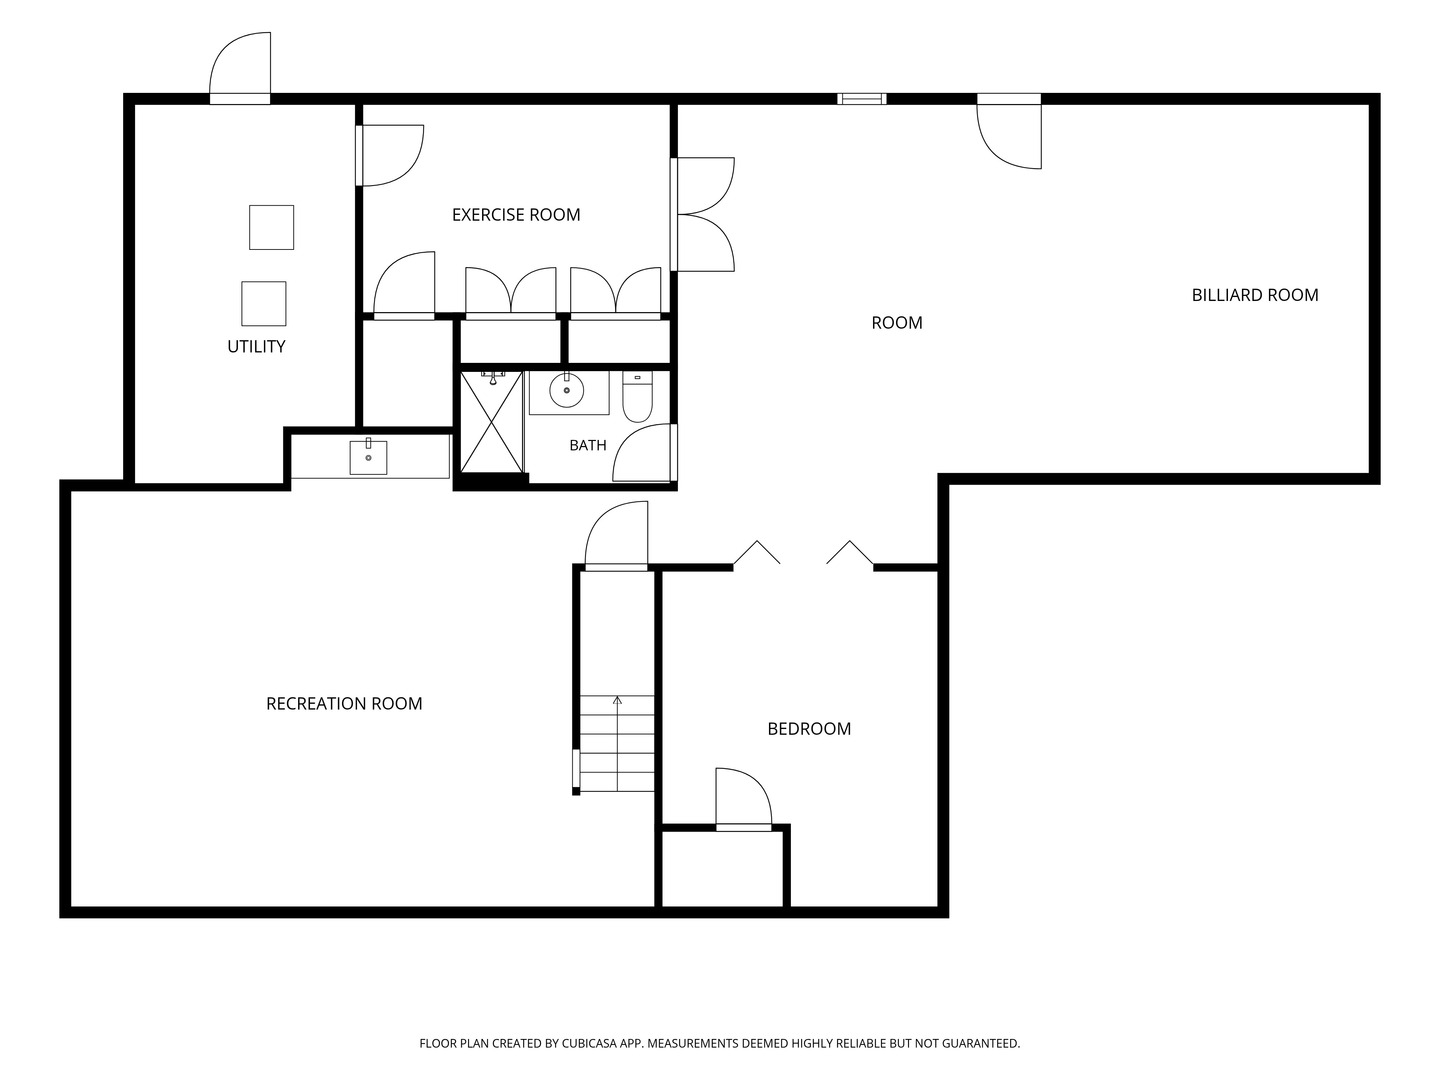
Beautifully renovated with exceptional craftsmanship, timeless elegance, and luxurious finishes throughout. This 5+1-bedroom, 4.1-bath home is polished and inviting. The elegant living room features a welcoming fireplace, while the spacious formal dining room connects to the kitchen through a convenient butler's pantry. The open gourmet kitchen is the heart of the home, with high-end stainless steel appliances including a Sub-Zero refrigerator, Wolf range, and warming drawer, plus a built-in Miele coffee machine, a large island with a breakfast bar, granite countertops, and tons of cabinet space. The kitchen overlooks the family room, which has its own fireplace and exterior access to the backyard. An office and a main-level laundry room add everyday convenience. Upstairs, the primary suite offers large walk-in closets and a spa-like ensuite with a soaking tub, separate shower, heated floors, and a double sink vanity. Three additional bedrooms include a private princess suite and two bedrooms served by a beautifully updated hallway bathroom. The full basement with exterior access was made for entertaining, with a media room, a large recreation area, an exercise room, a bedroom and a full bath. Step outside to enjoy the spacious fenced backyard featuring a brick paver patio, perfect for gatherings. An outstanding opportunity to enjoy refined living with room to entertain, relax, and make lasting memories!
Details
| MLS # | 12781591 |
|---|---|
| Listing Type | For Sale |
| Style | House |
| Sub-Type | Resale |
| Status | Active Under Contract |
| Year | 1968 |
| Days On Site | 21 |
| Listing Provided By | RE/MAX Top Performers | Roberta Urbinatti |
Features
| Bed(s) | 6 |
|---|---|
| Bath(s) | 5 Total |
| SQ Feet | 5,036 |
| Garage | 2 |
| Basement | Y |
| Story(s) | 2 |
| Acreage | 0.23 |
Interior
| Rooms Total | 12 |
|---|---|
| Cooling | Central Air, Zoned |
| Heating | Natural Gas, Forced Air, Sep Heating Systems - 2+, Indv Controls, Zoned, Radiant Floor |
| Interior Features | Dry Bar, Wet Bar, Built-in Features, Walk-In Closet(s), Bookcases, Open Floorplan |
| Appliances | Range, Microwave, Dishwasher, High End Refrigerator, Bar Fridge, Washer, Dryer, Disposal, Stainless Steel Appliance(s), Wine Refrigerator, Range Hood, Humidifier |
| Fireplaces Total | 2 |
| Fireplace Features | Gas Log |
| Laundry Features | Main Level, Sink |
| Window Features | Screens |
Exterior
| Roof | Asphalt |
|---|---|
| Lot Features | Landscaped |
| Construction Materials | Brick, Cedar |
| Patio And Porch Features | Patio |
| Fencing | Fenced |
Parking
| Parking Features | Asphalt, Circular Driveway, Garage Door Opener, Yes, Garage Owned, Attached, Garage |
|---|---|
| Garage Spaces | 2 |
Utilities
| Sewer | Public Sewer |
|---|
Location
| Community Features | Park, Lake, Curbs, Sidewalks, Street Lights, Street Paved |
|---|
Taxes
| Tax Year | 2025 |
|---|---|
| Tax Annual Amount | 26873.28 |
Area Information
| State | IL |
|---|---|
| County | Cook |
| City | Glencoe |
| Zip Code | 60022 |
| Area | Glencoe |
| School District | New Trier Twp H.S. Northfield/Wi |
| Elementary School | South Elementary School |
| High School | New Trier Twp H.S. Northfield/Wi |
| Listing VS Median (in 60022) | |
Price: $1,800,000 low | high Med: $2,622,500 sqft: 5,036 low | high Med: 5,458 $ / sqft: $357 low | high Med: $501 On site: 21 low | high Med: 46.5 | |
Market Activity 60022
Request a showing
Request a showing
Contact
Learn More About This Property

| State | IL |
|---|---|
| County | Cook |
| City | Glencoe |
| Zip Code | 60022 |
| Area | Glencoe |
| School District | New Trier Twp H.S. Northfield/Wi |
| Elementary School | South Elementary School |
| High School | New Trier Twp H.S. Northfield/Wi |
| Listing VS Median (in 60022) | |
Price: $1,800,000 low | high Med: $2,622,500 sqft: 5,036 low | high Med: 5,458 $ / sqft: $357 low | high Med: $501 On site: 21 low | high Med: 46.5 | |
 | $1,995,0001106 Astor PlaceGlencoe, IL 60022 |