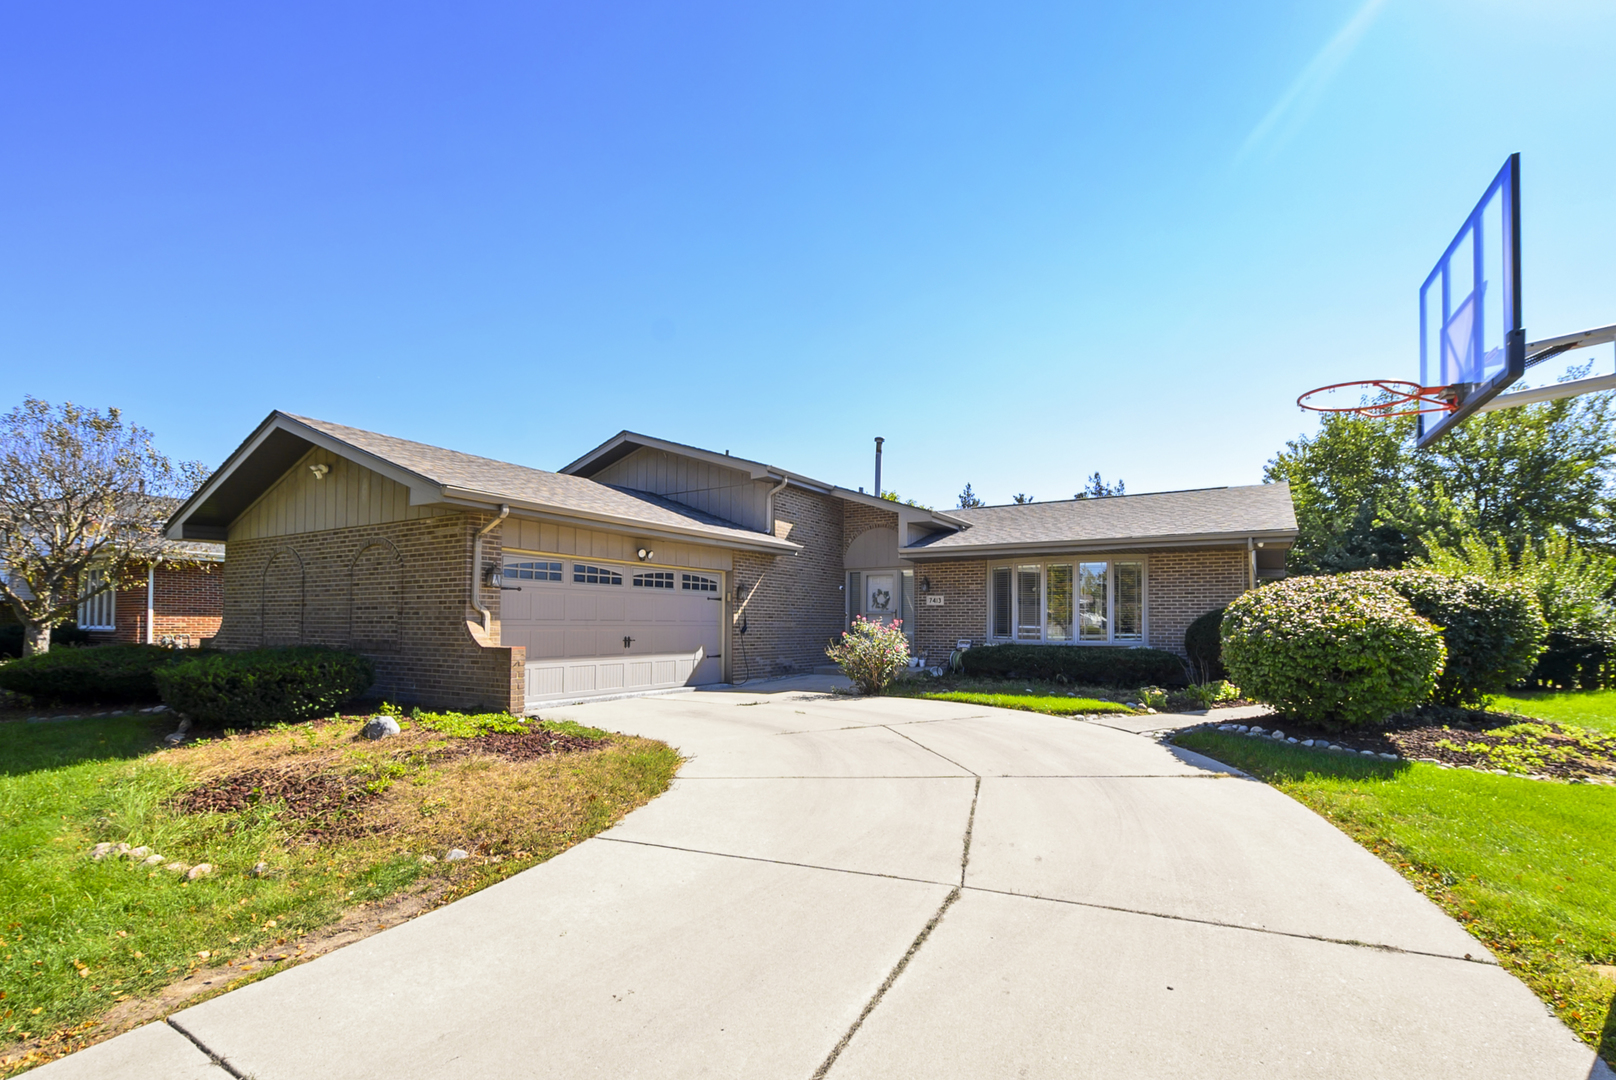
7445 161 Street,Tinley Park, IL 60477
Tinley Park, IL 60477

Description
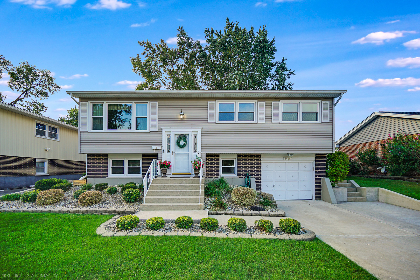
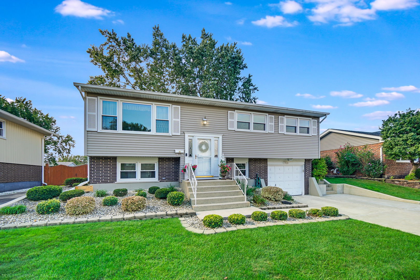
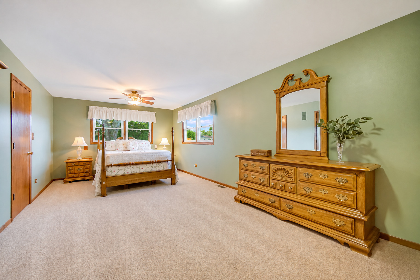
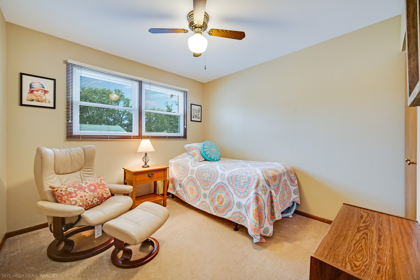
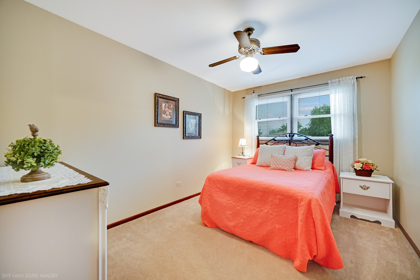
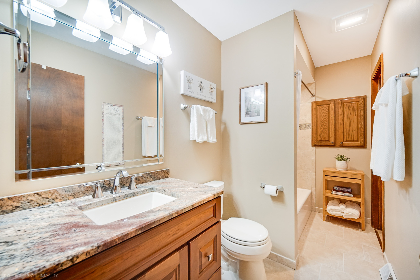
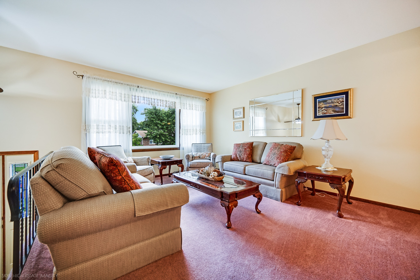
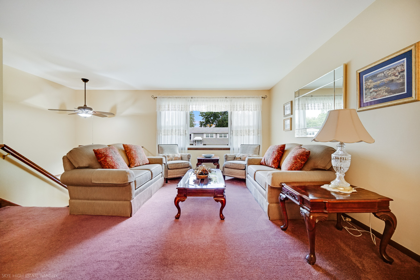
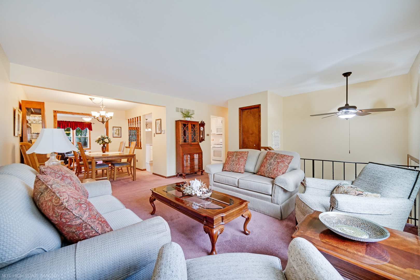
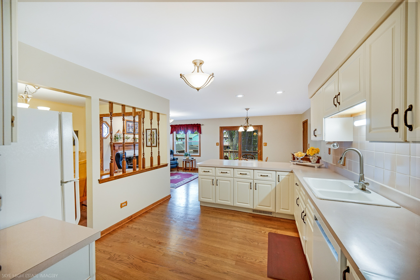
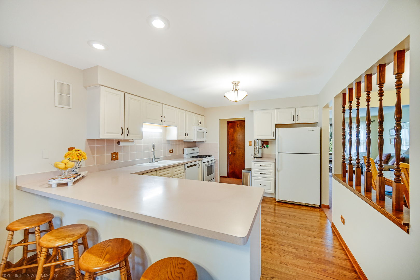
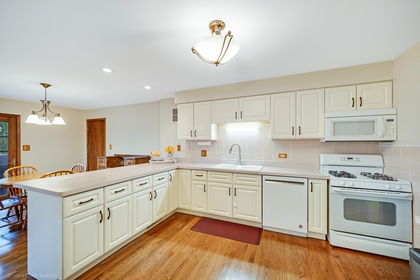
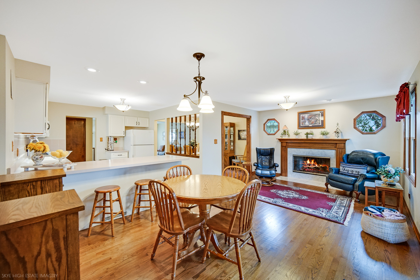
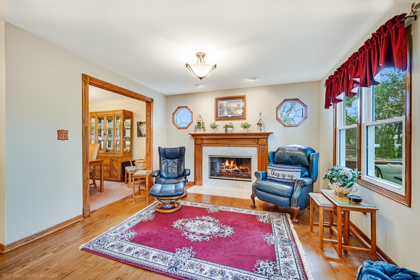
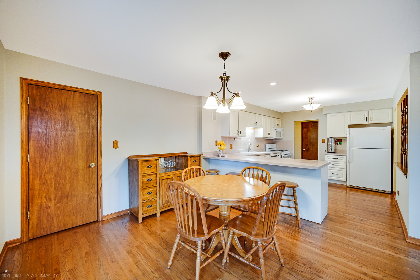
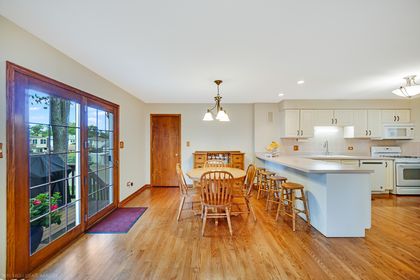
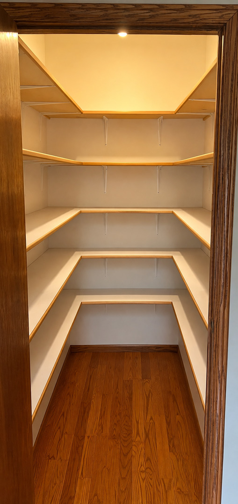
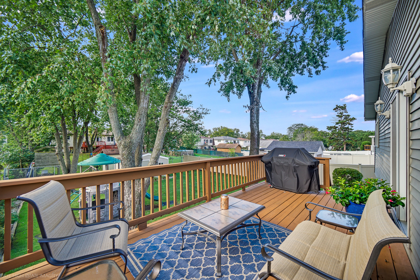
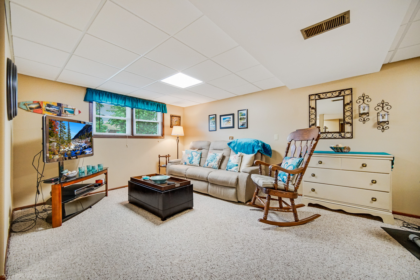
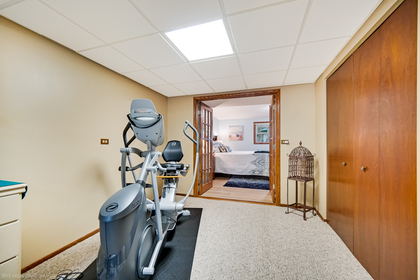
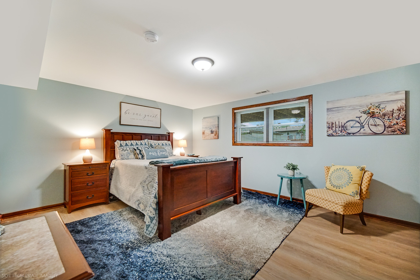
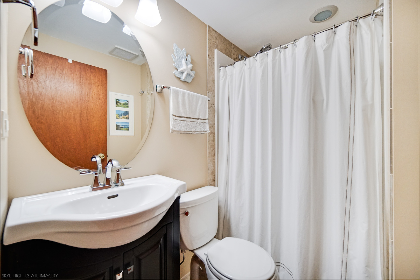
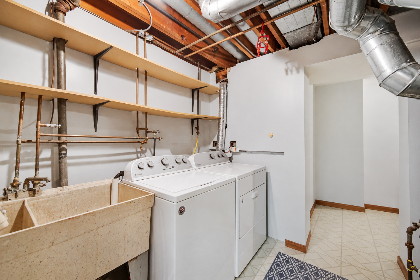
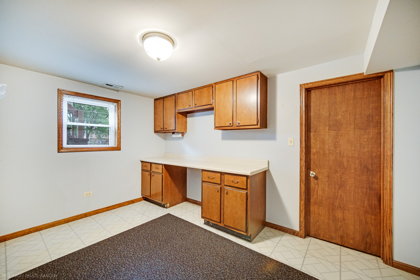
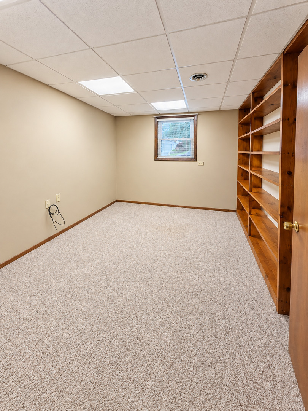
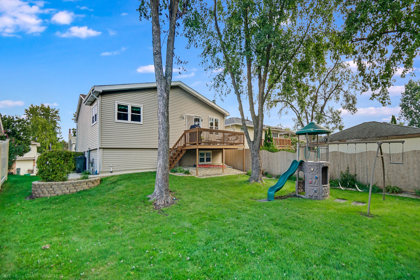
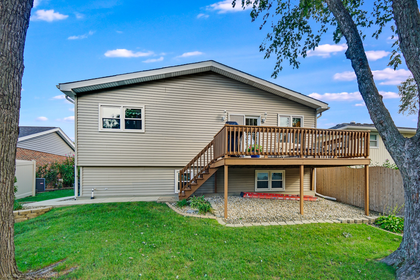
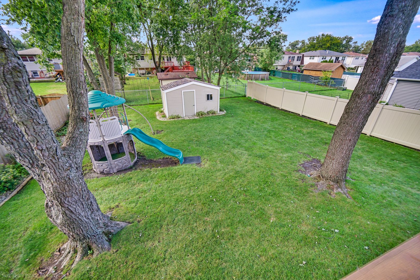
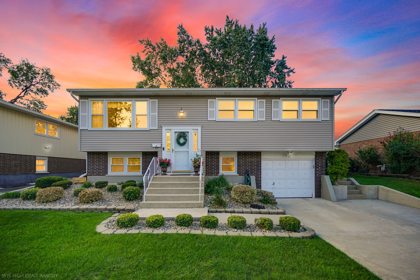
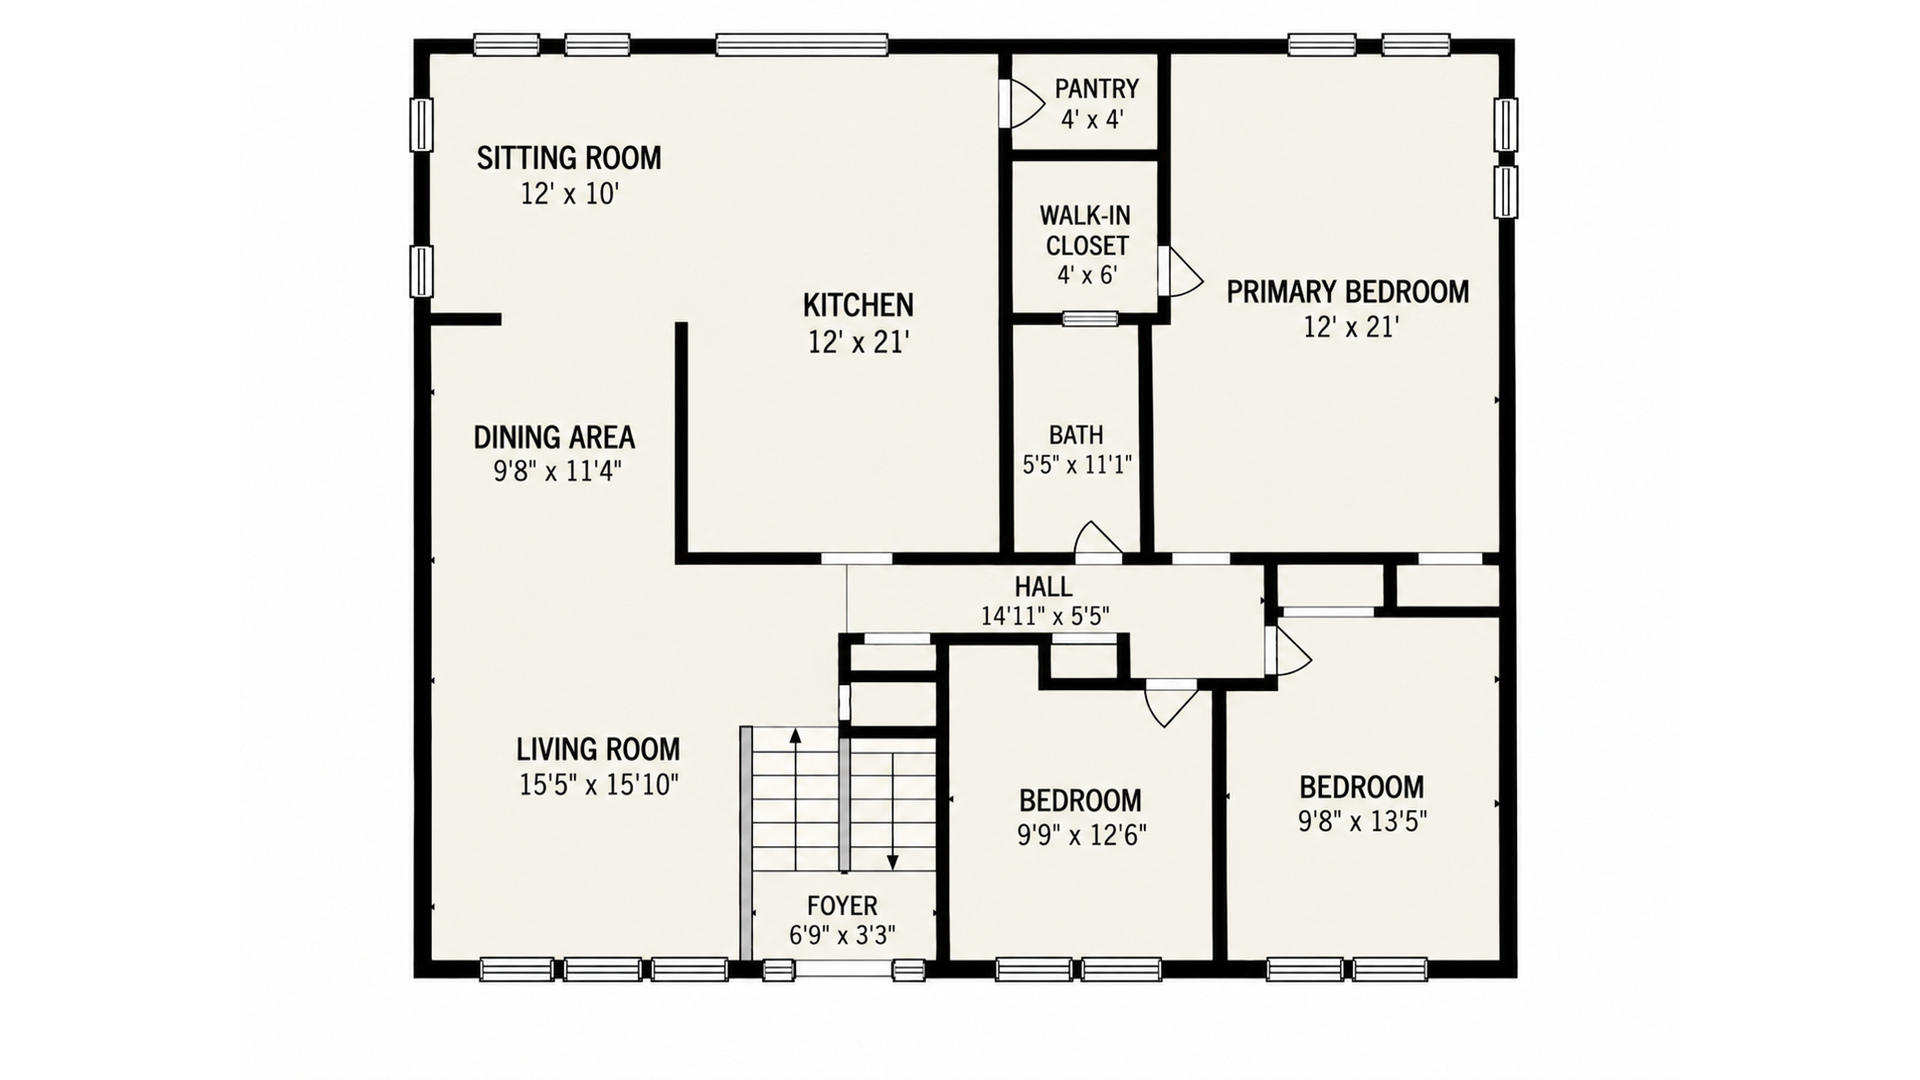
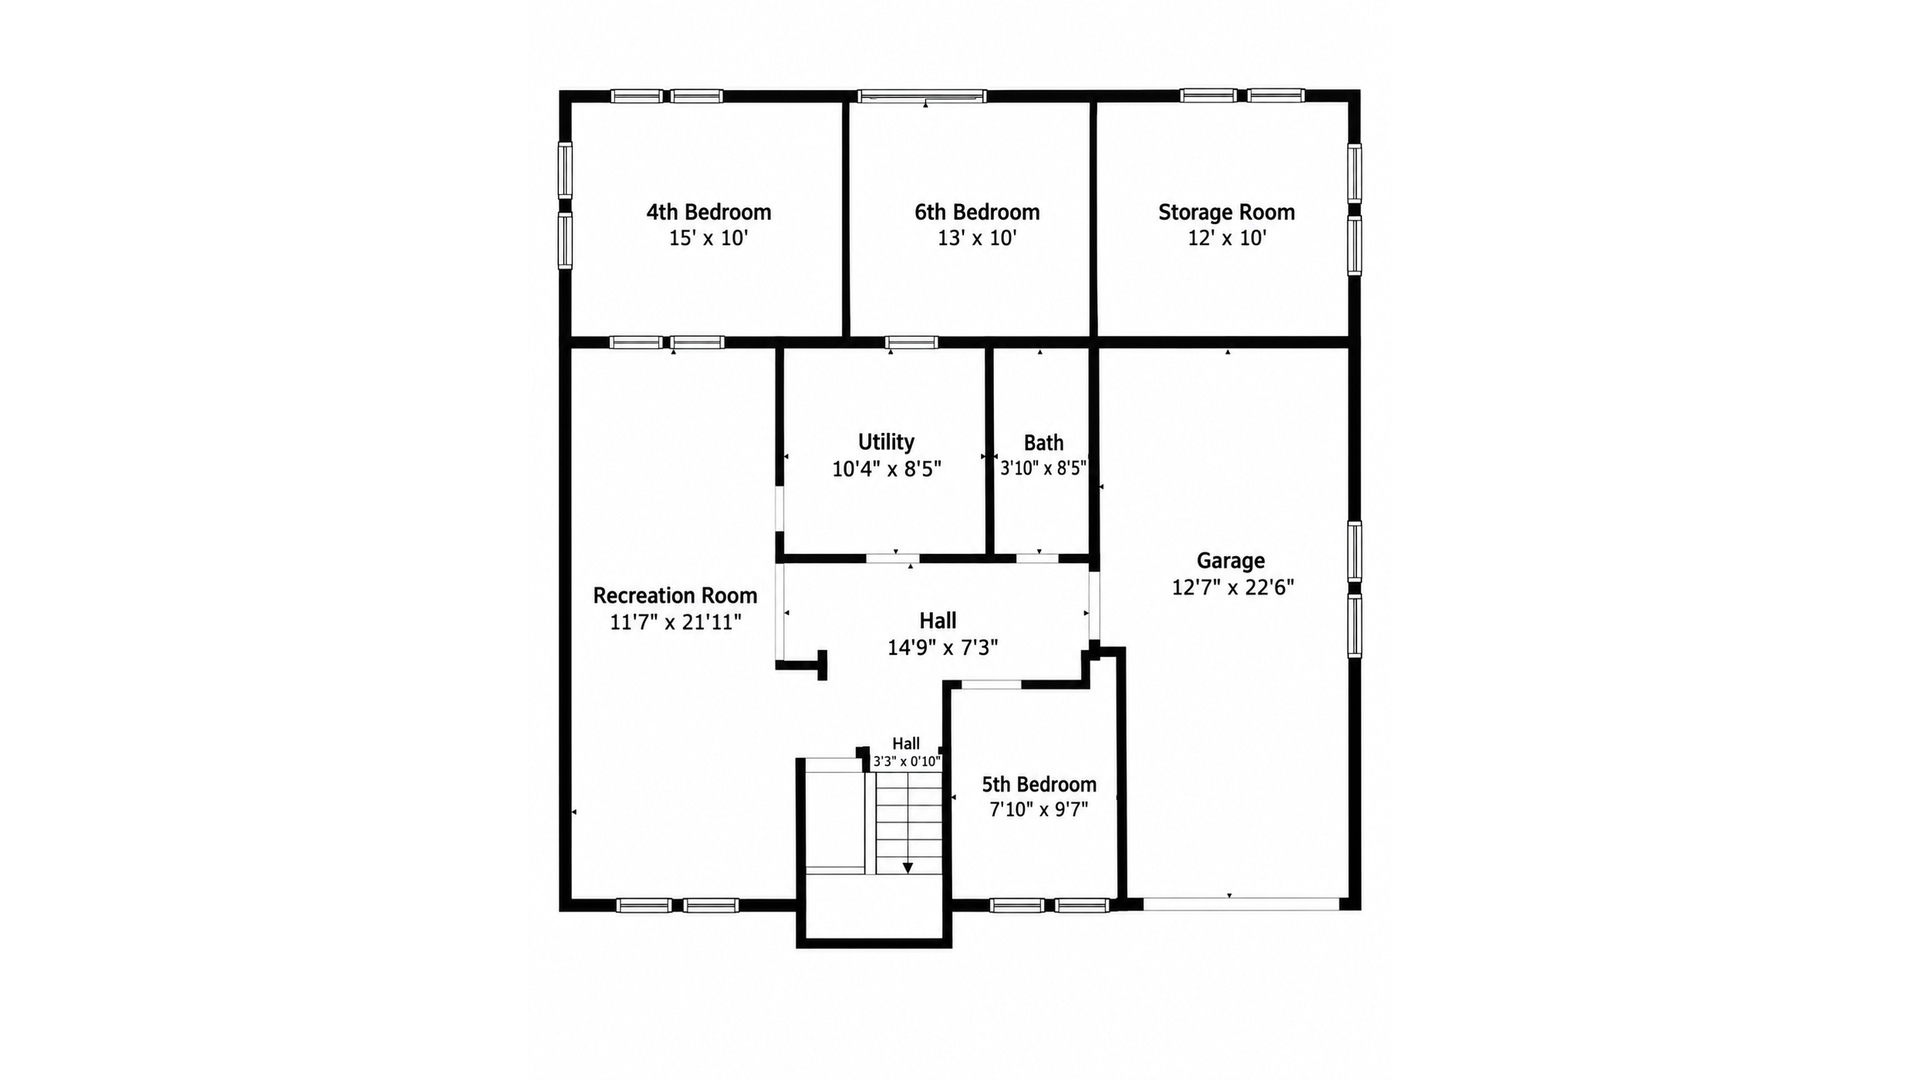
Need more space? This one delivers. With approximately 3,200 sq. ft. of finished living space, 4-6 bedrooms, 2 full bathrooms, and a HUGE upper- and lower-level addition, this raised ranch offers an amount of space and flexibility that is hard to find. Inside, the expanded floor plan, thanks to the HUGE addition off the back, provides room for everyday living, entertaining, working from home, or even a related-living setup. The kitchen features white cabinetry, matching appliances, a breakfast bar AND a generous-sized pantry. The oversized primary bedroom is a true standout, while multiple additional bedrooms and living areas give you plenty of options to customize the home to your needs - an office, fitness room, work room, etc. A dedicated storage room adds even more functionality, and the generous gathering spaces make hosting family and friends easy. Step outside to a meticulously maintained, fully fenced backyard with plenty of room to relax, entertain, and enjoy the outdoors. Major improvements include triple-pane windows (2018), roof (2021), furnace components replaced (2023), gutter guards (2024), remodeled lower-level bath (2016), remodeled upper-level bath (2015), and swingset (2017). Conveniently served by Kruse Elementary, Central Middle School, and Andrew High School. If you've been searching for a home with serious square footage, 4-6 bedrooms, flexible related-living potential, a huge primary suite, and space to host, this is one you need to see in person. Schedule your showing today and experience just how much space this home has to offer.
Details
| MLS # | 12746066 |
|---|---|
| Listing Type | For Sale |
| Style | House |
| Sub-Type | Resale |
| Status | Active |
| Year | 1969 |
| Days On Site | 38 |
| Listing Provided By | HomeSmart Realty Group | Amber Holup |
Features
| Bed(s) | 5 |
|---|---|
| Bath(s) | 2 Total |
| SQ Feet | 3,200 |
| Garage | 1 |
| Basement | Y |
| Acreage | 0.19 |
Interior
| Rooms Total | 10 |
|---|---|
| Cooling | Central Air |
| Heating | Natural Gas |
| Fireplaces Total | 1 |
Exterior
| Construction Materials | Vinyl Siding, Brick |
|---|
Parking
| Parking Features | Yes, Garage Owned, Attached, Garage |
|---|---|
| Garage Spaces | 1 |
Utilities
| Sewer | Public Sewer |
|---|
Location
| Community Features | Curbs, Sidewalks, Street Lights, Street Paved |
|---|
Taxes
| Tax Year | 2025 |
|---|---|
| Tax Annual Amount | 7387.6 |
Area Information
| State | IL |
|---|---|
| County | Cook |
| City | Tinley Park |
| Zip Code | 60477 |
| Area | Tinley Park |
| Listing VS Median (in 60477) | |
Price: $445,000 low | high Med: $329,000 sqft: 3,200 low | high Med: 1,623 $ / sqft: $139 low | high Med: $203 On site: 38 low | high Med: 86 | |
Market Activity 60477
Request a showing
Request a showing
Contact
Learn More About This Property

| State | IL |
|---|---|
| County | Cook |
| City | Tinley Park |
| Zip Code | 60477 |
| Area | Tinley Park |
| Listing VS Median (in 60477) | |
Price: $445,000 low | high Med: $329,000 sqft: 3,200 low | high Med: 1,623 $ / sqft: $139 low | high Med: $203 On site: 38 low | high Med: 86 | |