Price Reduced Listing

Description
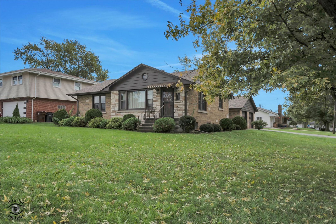
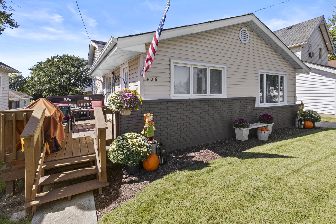
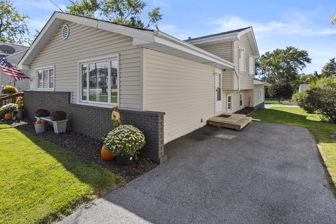
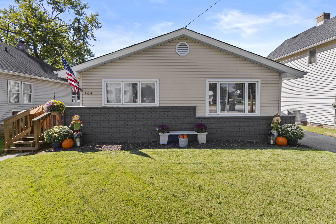
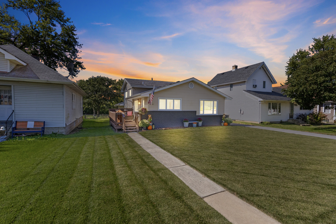
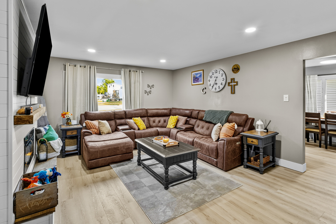
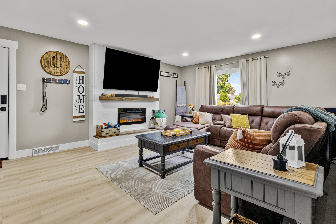
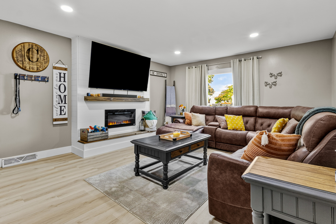
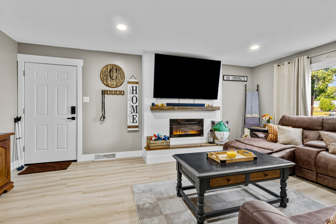
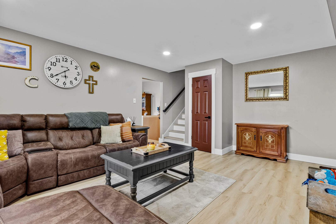
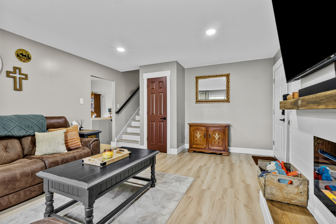
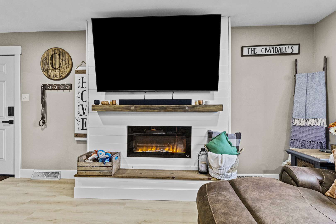
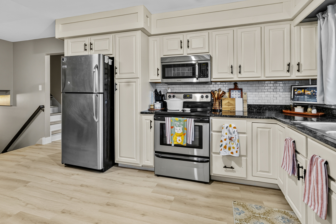
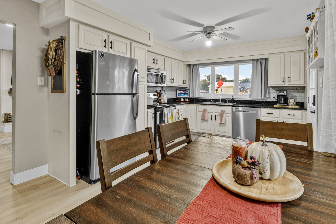
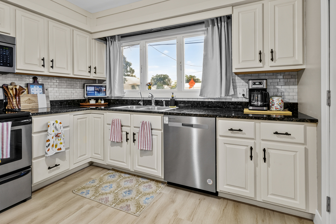
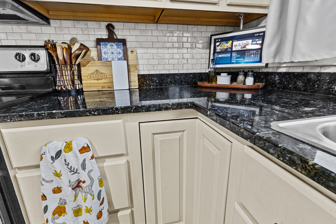
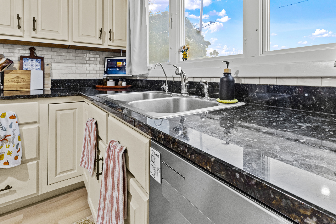
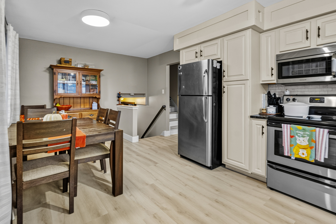
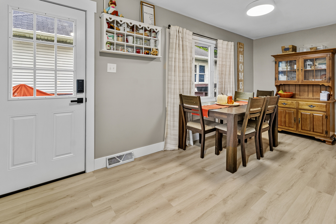
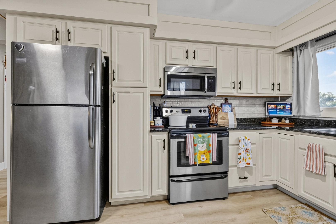
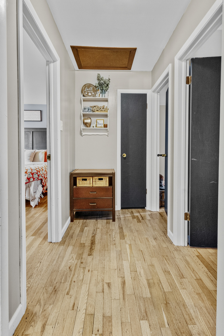
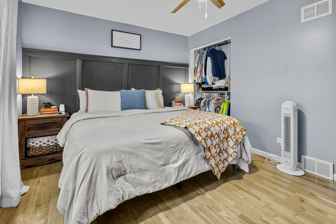
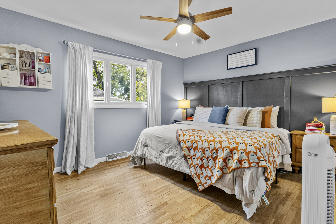
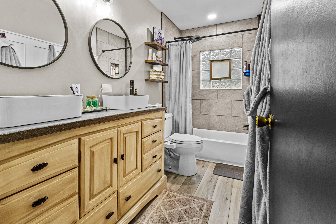
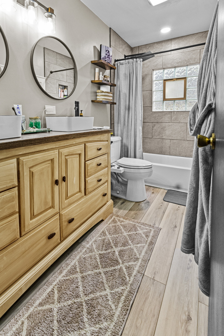
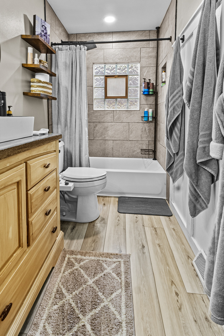
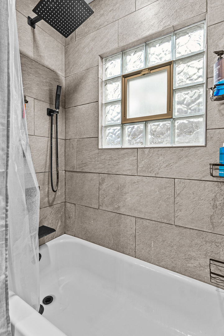
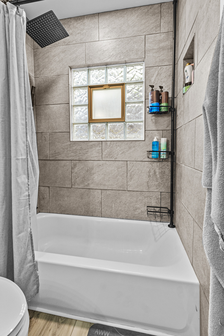
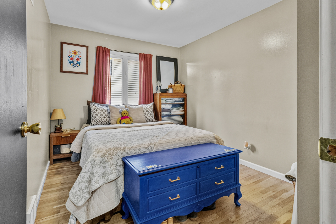
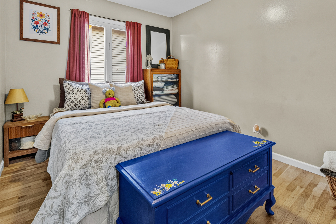
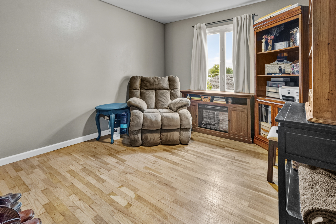
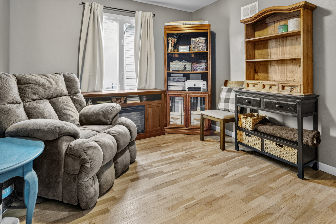
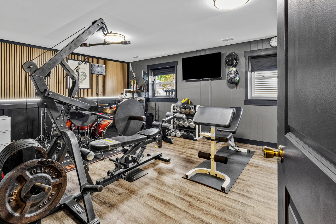
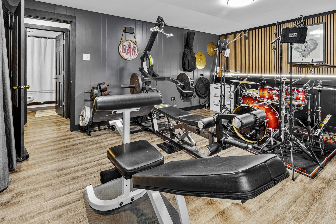
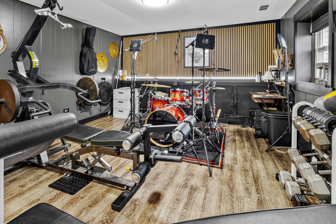
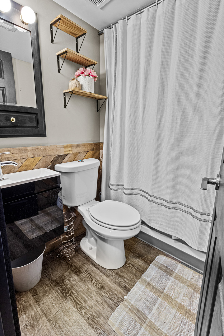
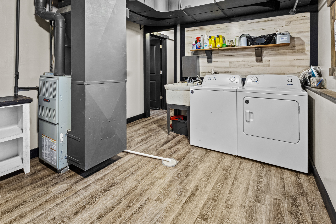
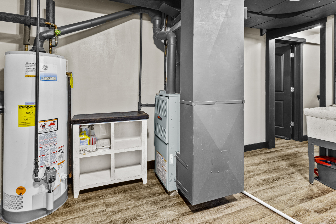
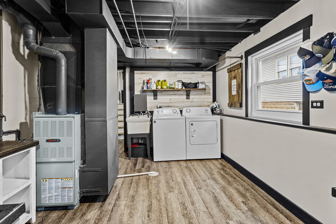
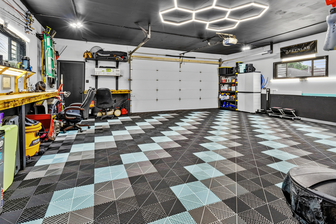
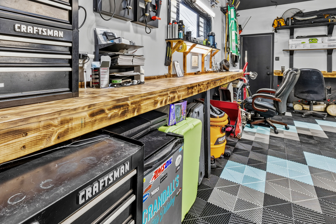
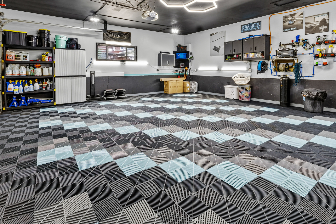
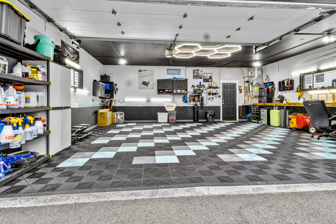
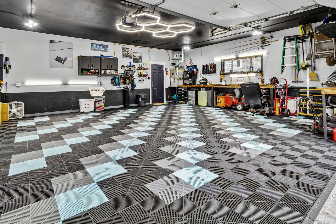
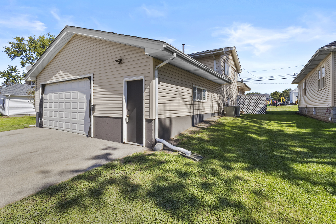
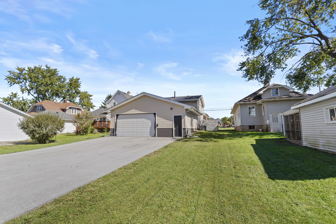
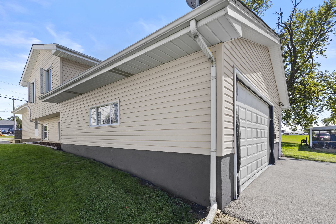
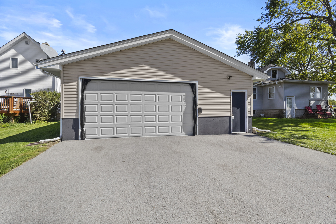
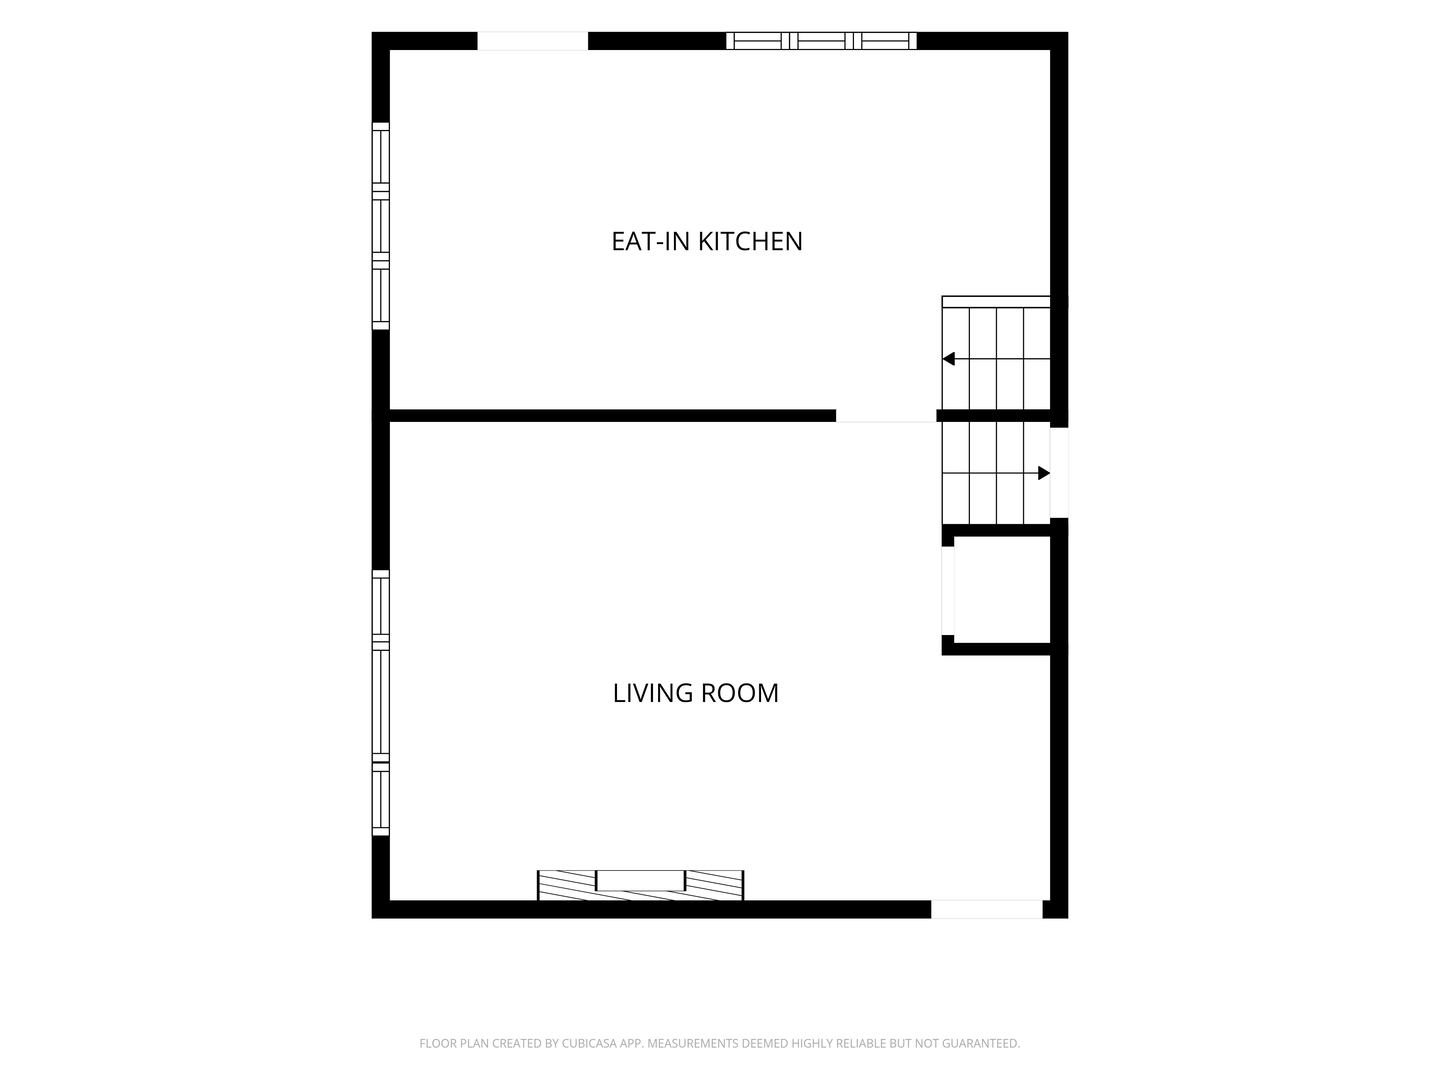
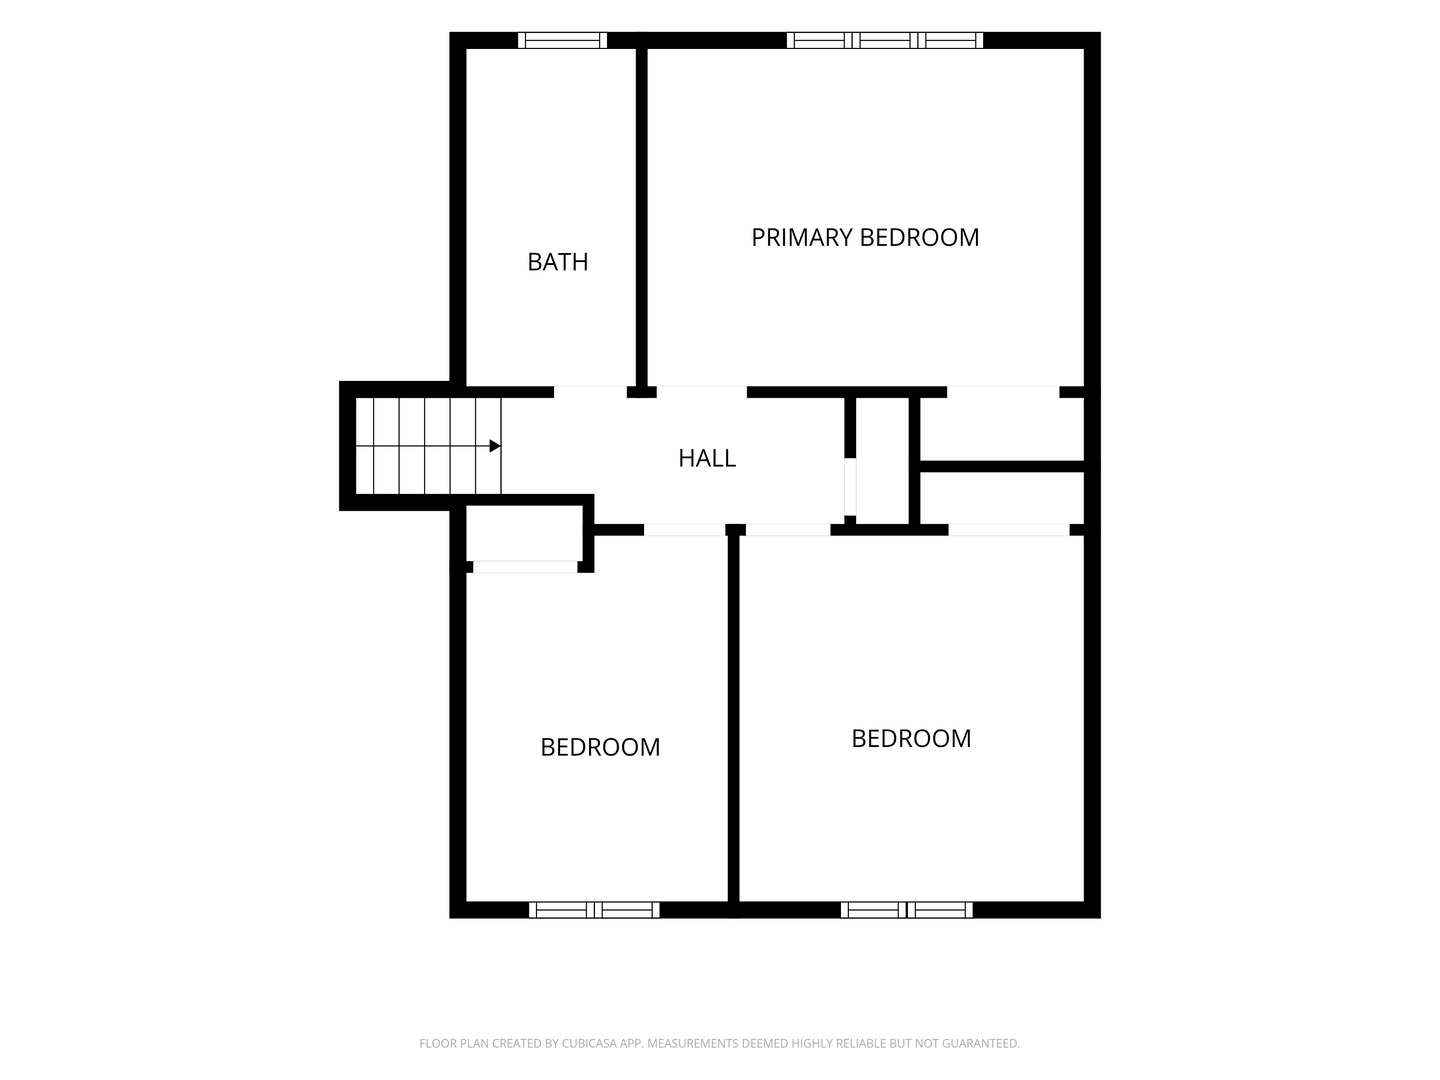
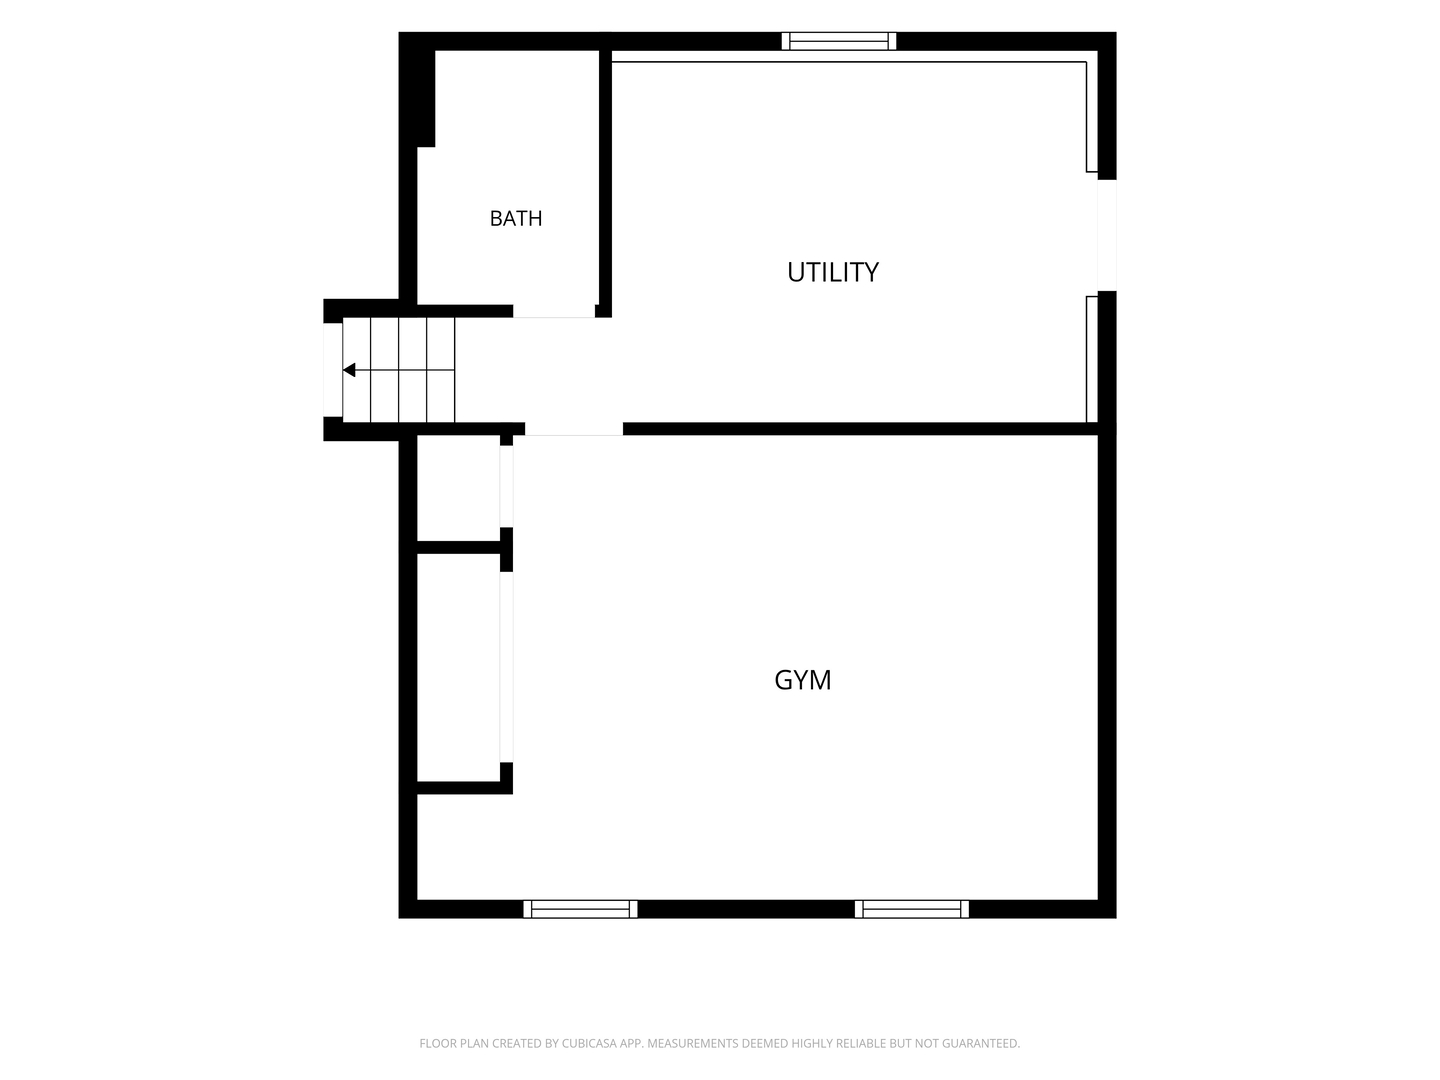
Forget the endless wait times and hidden upgrade fees of new construction! This meticulously maintained, already finished 3-4 bedroom, 2-bath, 1,626 SqFt split-level offers absolute turnkey perfection with every upgrade already done for you. Best of all, you can enjoy lower monthly payments right out of the gate with a $6,000 SELLER CREDIT TOWARD A 2-1 INTEREST RATE BUYDOWN! Step inside to an open, seamless flow between the main living spaces. The updated kitchen features revitalized cabinetry, granite countertops, a subway tile backsplash, and stainless-steel appliances. Just steps away, the warm and inviting living room is anchored by a stunning electric fireplace-entertainment wall and a rich wood mantle. Striking luxury vinyl plank flooring and crisp modern trim extend throughout the home, creating a cohesive, high-end aesthetic that unifies the entire space. Upstairs you'll find cozy bedrooms with stylish board-and-batten wall accents alongside a spa-like remodeled bath, complete with a custom dual vanity, trough-style vessel sinks, designer fixtures, a tiled shower, glass block window, and bidet-equipped commode. The lower level offers a flexible recreation or bedroom space outfitted with LED lighting and contemporary slat-wall details (currently styled as an incredible home gym and music room). To round it out, the home features a generously sized laundry room (ideally situated with space for a folding station), plus an updated guest bath. The exterior offers exceptional curb appeal, while car enthusiasts and hobbyists will lose their minds over the ultimate climate-controlled dream garage. Complete with its own dedicated A/C and furnace setup, stunning Swisstrax geometric interlocking flooring, striking honeycomb LED ceiling lighting, built-in workbenches, a functional floor drain, and dedicated plumbing for a wall-mounted pressure washer, it's a true showstopper. Check with your Realtor or call for a full list of this homes updates! Enjoy an unbeatable location with community features such as neighborhood parks, trails, tennis and pickleball courts, and a community center, all just minutes from Beecher's thriving shops and eateries along with everyday conveniences and amenities, as well as the recently completed Penfield streetscape. Commuting is a breeze being just 45-minutes from Chicago or 15 minutes to the Metra train. Don't miss this incredible opportunity! **For easy parking, guests are welcome to park in the private drive which is accessible via alley off of Catalpa St just to the North of the home.**
Details
| MLS # | 12754249 |
|---|---|
| Listing Type | For Sale |
| Style | House |
| Sub-Type | Resale |
| Status | Active |
| Year | 1971 |
| Days On Site | 35 |
| Listing Provided By | McColly Real Estate | Cara Lipinski |
Features
| Bed(s) | 3 |
|---|---|
| Bath(s) | 2 Total |
| SQ Feet | 1,626 |
| Garage | 2 |
| Story(s) | 2 |
Interior
| Rooms Total | 6 |
|---|---|
| Cooling | Central Air |
| Heating | Gas, Forced Air |
| Appliances | Range, Microwave, Dishwasher, Refrigerator, Washer, Dryer |
| Fireplaces Total | 1 |
| Fireplace Features | Electric |
| Laundry Features | In Unit |
Exterior
| Roof | Asphalt |
|---|---|
| Foundation Details | Concrete Perimeter |
| Construction Materials | Vinyl Siding, Brick |
| Patio And Porch Features | Deck, Porch |
Parking
| Parking Features | Asphalt, Garage Door Opener, Heated Garage, Yes, Garage Owned, Attached, Driveway, Owned, Garage |
|---|---|
| Garage Spaces | 2.5 |
Utilities
| Sewer | Public Sewer |
|---|
Location
| Community Features | Park, Curbs, Sidewalks, Street Lights, Street Paved |
|---|
Taxes
| Tax Year | 2025 |
|---|---|
| Tax Annual Amount | 5351.18 |
Area Information
| State | IL |
|---|---|
| County | Will |
| City | Beecher |
| Zip Code | 60401 |
| Area | Beecher |
| Listing VS Median (in 60401) | |
Price: $319,000 low | high Med: $349,990 sqft: 1,626 low | high Med: 1,498 $ / sqft: $196 low | high Med: $234 On site: 35 low | high Med: 94 | |
Market Activity 60401
Request a showing
Request a showing
Contact
Learn More About This Property

| State | IL |
|---|---|
| County | Will |
| City | Beecher |
| Zip Code | 60401 |
| Area | Beecher |
| Listing VS Median (in 60401) | |
Price: $319,000 low | high Med: $349,990 sqft: 1,626 low | high Med: 1,498 $ / sqft: $196 low | high Med: $234 On site: 35 low | high Med: 94 | |