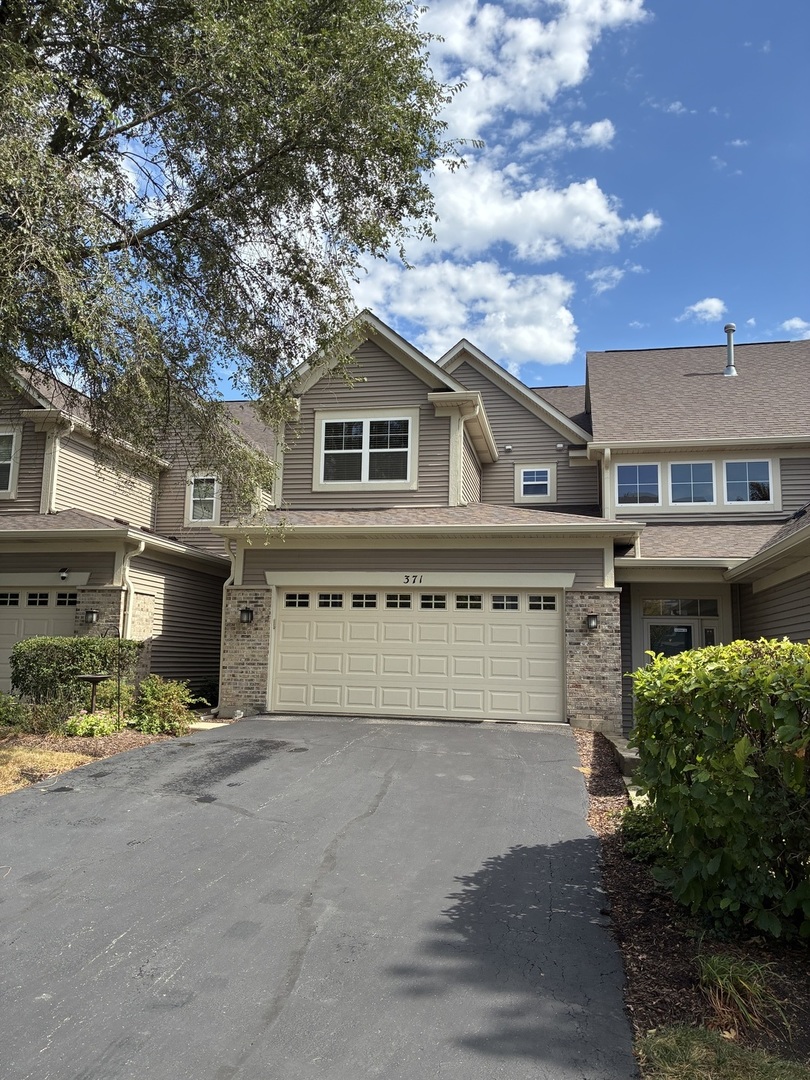
371 Hickory Lane,South Elgin, IL 60177
South Elgin, IL 60177


Description
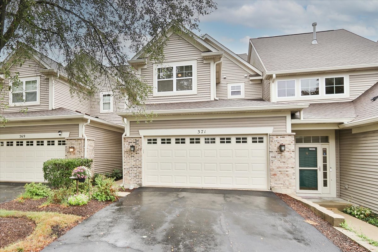
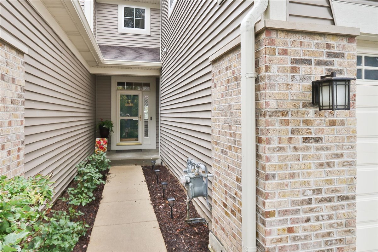
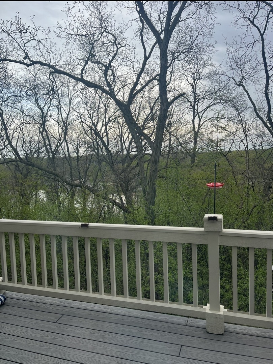
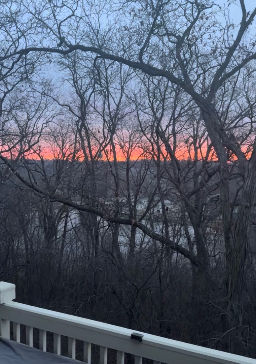
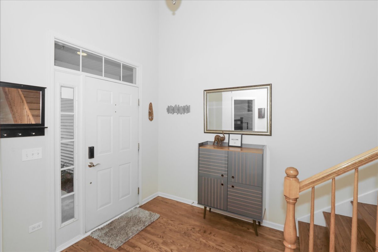
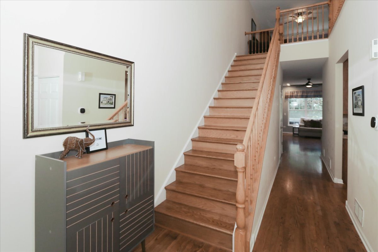
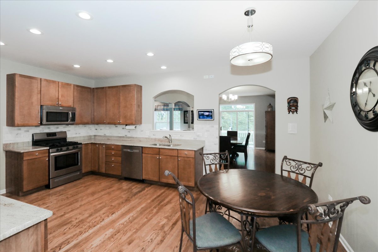
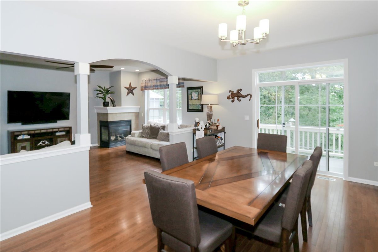
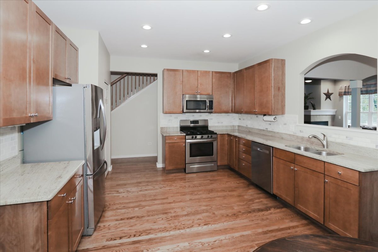
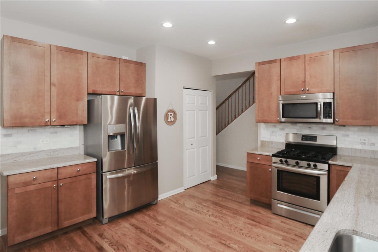
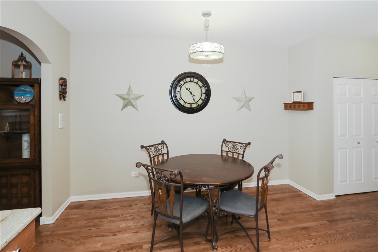
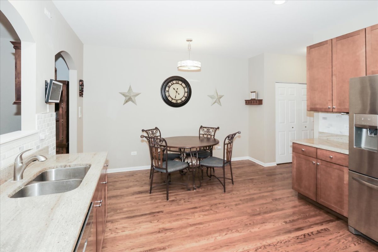
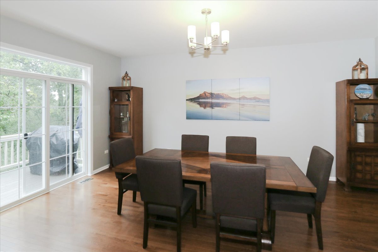
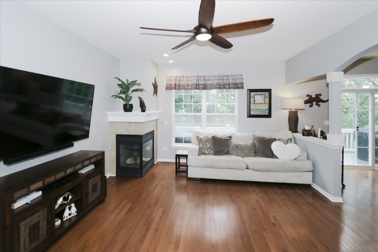
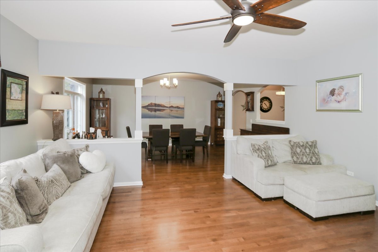
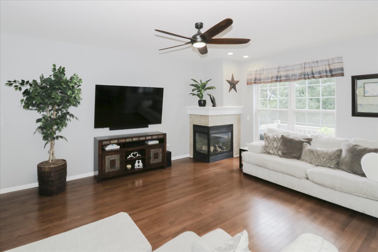
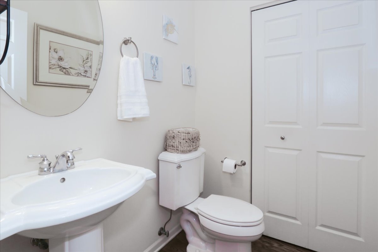
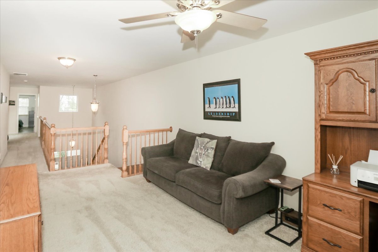
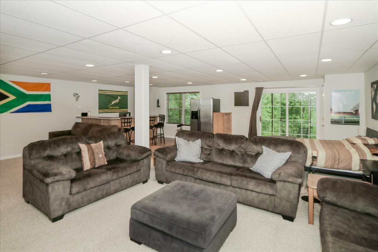
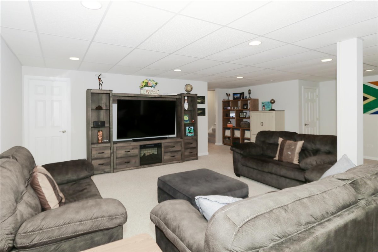
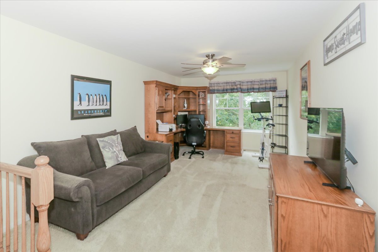
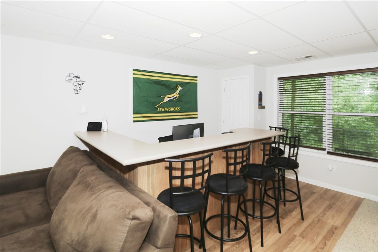
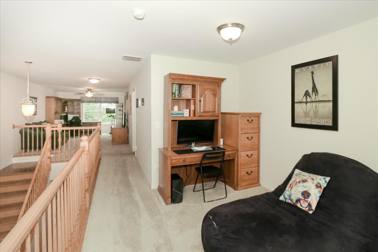
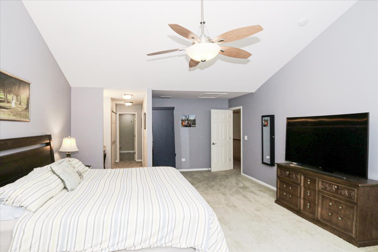
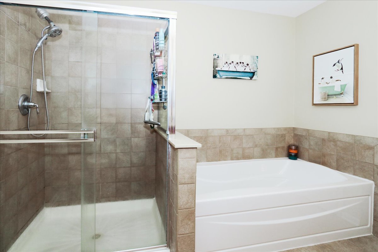
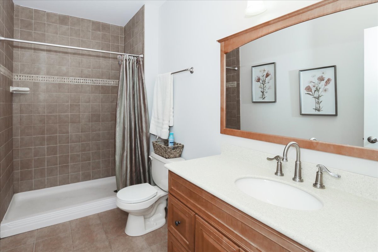
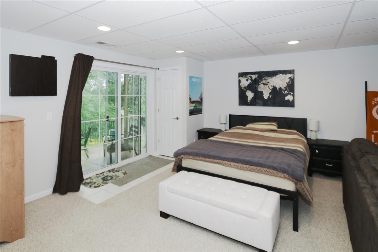
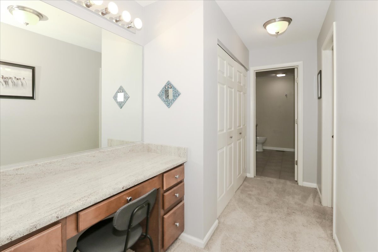
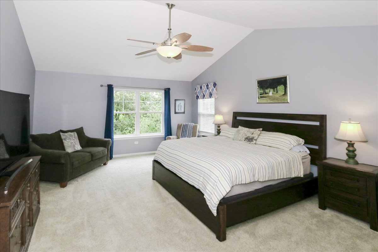
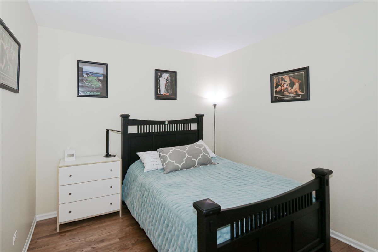
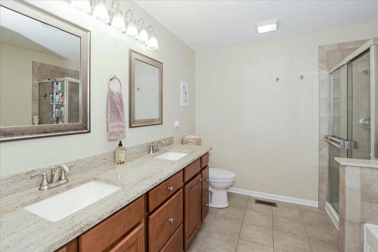
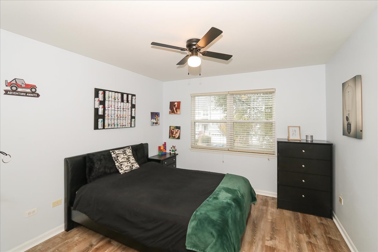
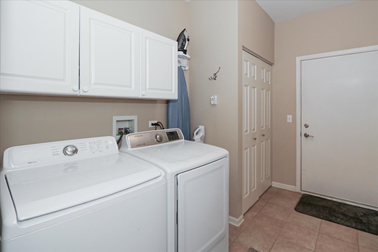
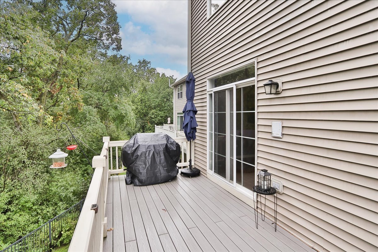
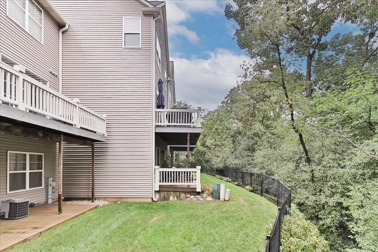
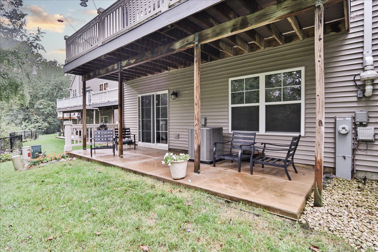
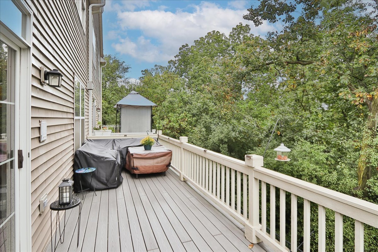
Rare Fox River setting with approximately 3,750 sq. ft. of finished living space! This spacious 3-bedroom , 3.5 bath townhome offers a beautifully finished walk-out lower level, private wooded/river views and an oversized composite balcony perfect for relaxing or entertaining. The main level features beautiful hardwood floors, a generous kitchen with 42" cabinetry, granite counters and stainless appliances, a first - floor bedroom/ office, spacious laundry and gas fireplace. Upstairs, the primary suite features a cathedral ceiling, walk-in closet, dressing area, soaking tub, separate shower and double vanity. The finished walk-out level adds tremendous living space with a full bath, bar, refrigerator and abundant storage. New roof 2026, furnace /AC in 2024 and water heater in 2022. Walk to the Fox River Trail, parks, dog park, splash pad and more.
Details
| MLS # | 12760669 |
|---|---|
| Listing Type | For Sale |
| Style | Condominium |
| HOA Dues | $325 |
| Sub-Type | Resale |
| Status | Active Under Contract |
| Year | 2005 |
| Days On Site | 42 |
| Listing Provided By | REMAX Legends | Shane Crawford |
Features
| Bed(s) | 3 |
|---|---|
| Bath(s) | 4 Total |
| SQ Feet | 3,750 |
| Garage | 2 |
| Basement | Y |
| Story(s) | 2 |
| Water Front | Yes |
| Property View | Water |
Interior
| Rooms Total | 8 |
|---|---|
| Cooling | Central Air |
| Heating | Gas, Forced Air |
| Interior Features | Cathedral Ceiling(s), Solar Tube(s), 1st Floor Bedroom, Storage, Built-in Features, Walk-In Closet(s), High Ceilings, Granite Counters, Separate Dining Room, Pantry |
| Appliances | Range, Microwave, Dishwasher, Refrigerator, Washer, Dryer, Disposal, Humidifier |
| Fireplaces Total | 1 |
| Fireplace Features | Gas Log |
| Laundry Features | Main Level, Gas Dryer Hookup |
Exterior
| Exterior Features | Balcony |
|---|---|
| Foundation Details | Concrete Perimeter |
| Lot Features | Wooded |
| Construction Materials | Vinyl Siding, Brick |
| Patio And Porch Features | Patio |
Parking
| Parking Features | Garage Door Opener, Yes, Garage Owned, Attached, Garage |
|---|---|
| Garage Spaces | 2 |
Utilities
| Sewer | Public Sewer |
|---|---|
| Electric | Circuit Breakers |
Taxes
| Tax Year | 2025 |
|---|---|
| Tax Annual Amount | 8277 |
Area Information
| State | IL |
|---|---|
| County | Kane |
| City | South Elgin |
| Zip Code | 60177 |
| Area | South Elgin |
| Community Name | Cambridge Bluffs |
| School District | South Elgin High School |
| Elementary School | Clinton Elementary School |
| High School | South Elgin High School |
| Listing VS Median (in Cambridge Bluffs) | |
Price: $400,000 low | high Med: $400,000 sqft: 3,750 low | high Med: 3,750 $ / sqft: $107 low | high Med: $107 On site: 42 low | high Med: 42 | |
Market Activity 60177
Request a showing
Request a showing
Contact
Learn More About This Property

| State | IL |
|---|---|
| County | Kane |
| City | South Elgin |
| Zip Code | 60177 |
| Area | South Elgin |
| Community Name | Cambridge Bluffs |
| School District | South Elgin High School |
| Elementary School | Clinton Elementary School |
| High School | South Elgin High School |
| Listing VS Median (in Cambridge Bluffs) | |
Price: $400,000 low | high Med: $400,000 sqft: 3,750 low | high Med: 3,750 $ / sqft: $107 low | high Med: $107 On site: 42 low | high Med: 42 | |