304 Apple River Drive,Naperville, IL 60565
Naperville, IL 60565

Description
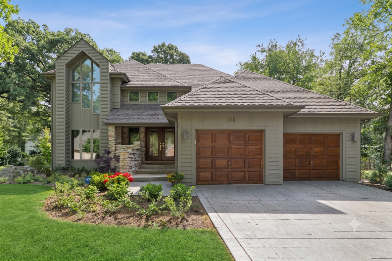
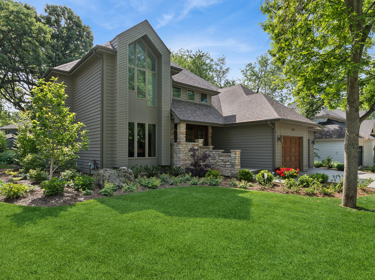
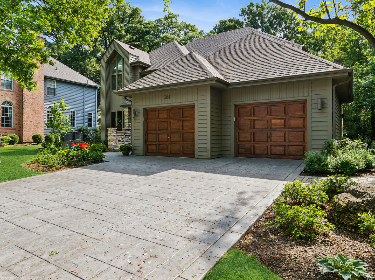
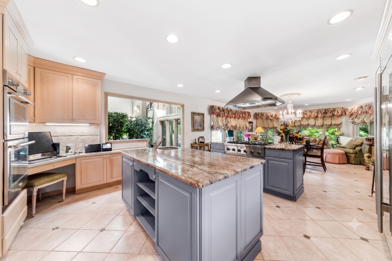
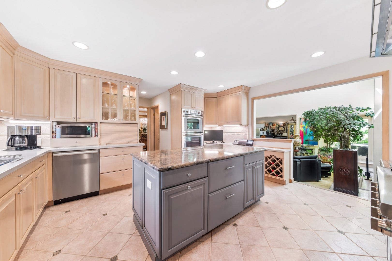
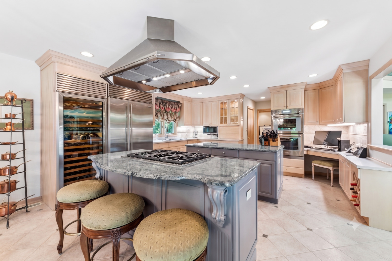
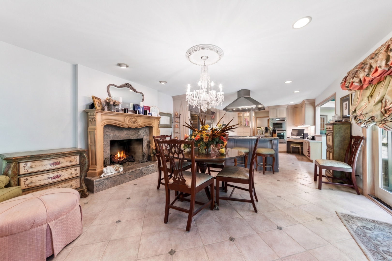
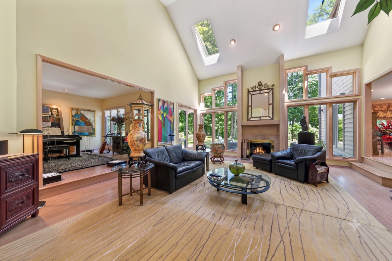
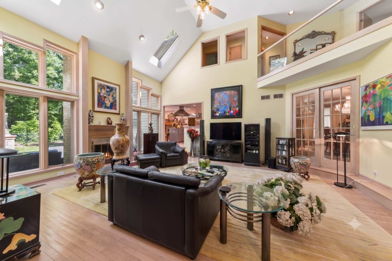
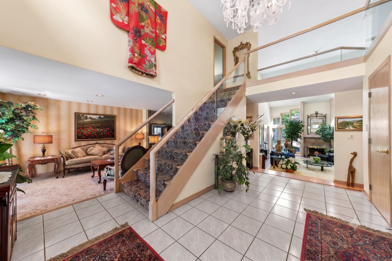
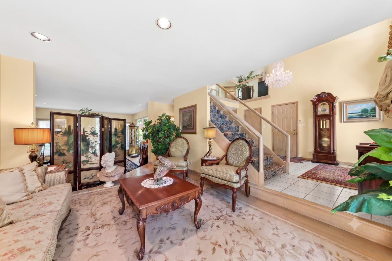
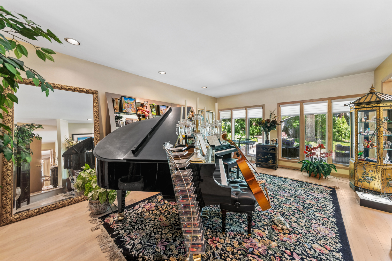
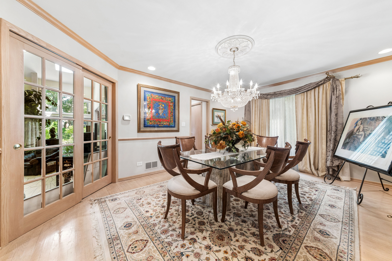
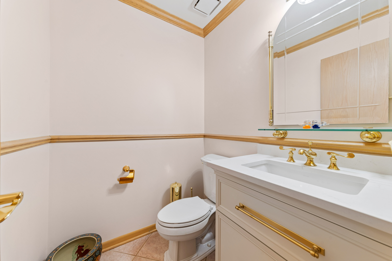
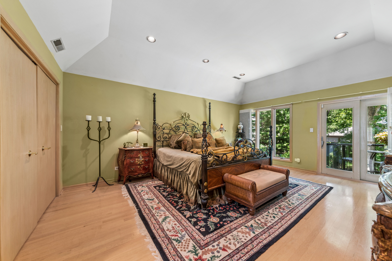
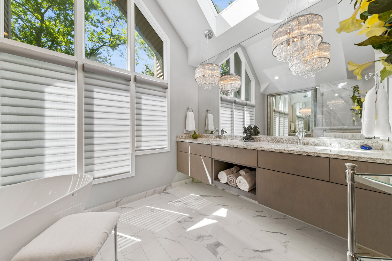
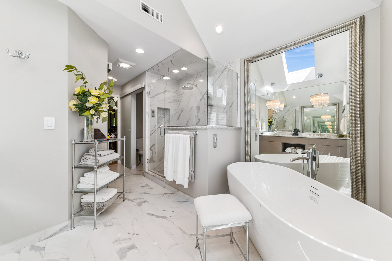
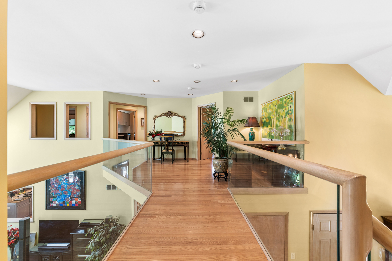
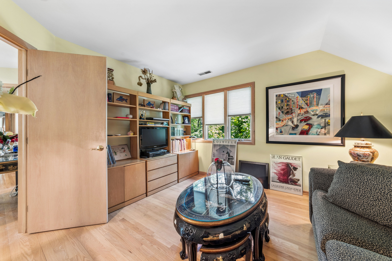
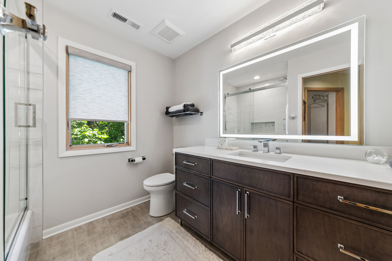
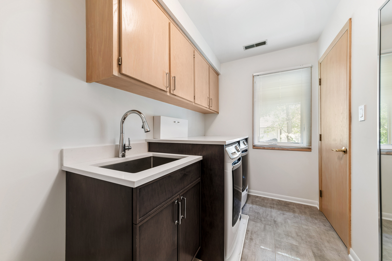
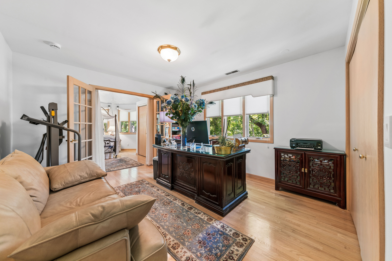
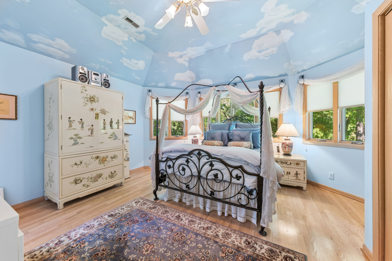
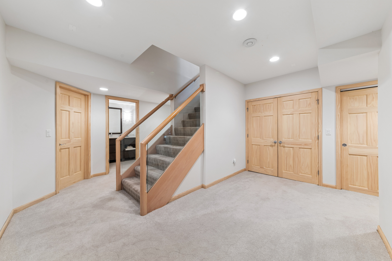
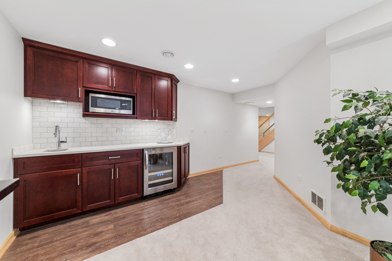
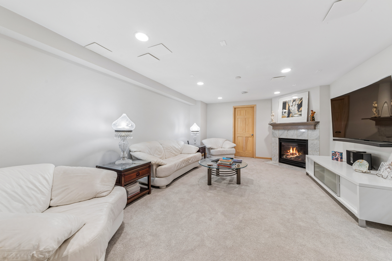
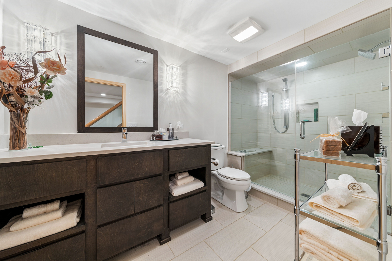
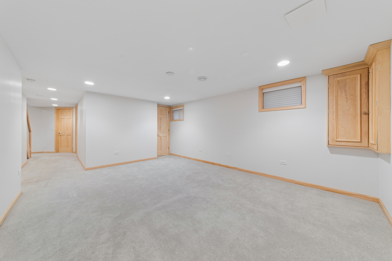
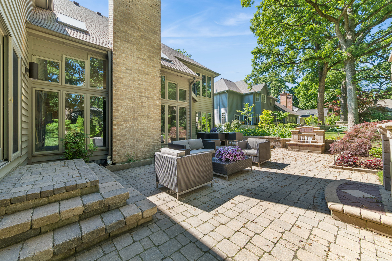
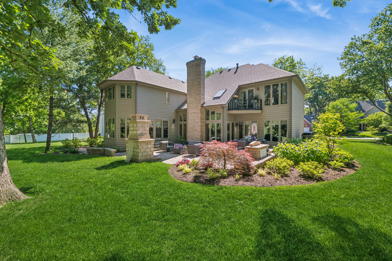
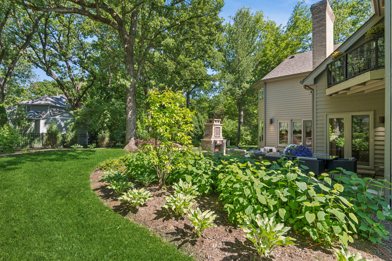
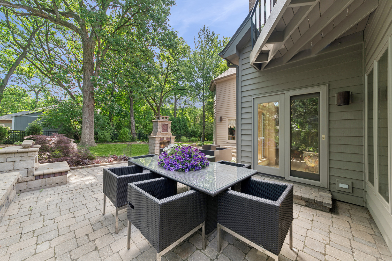
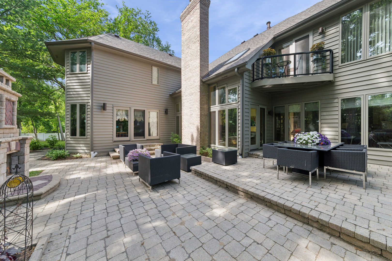
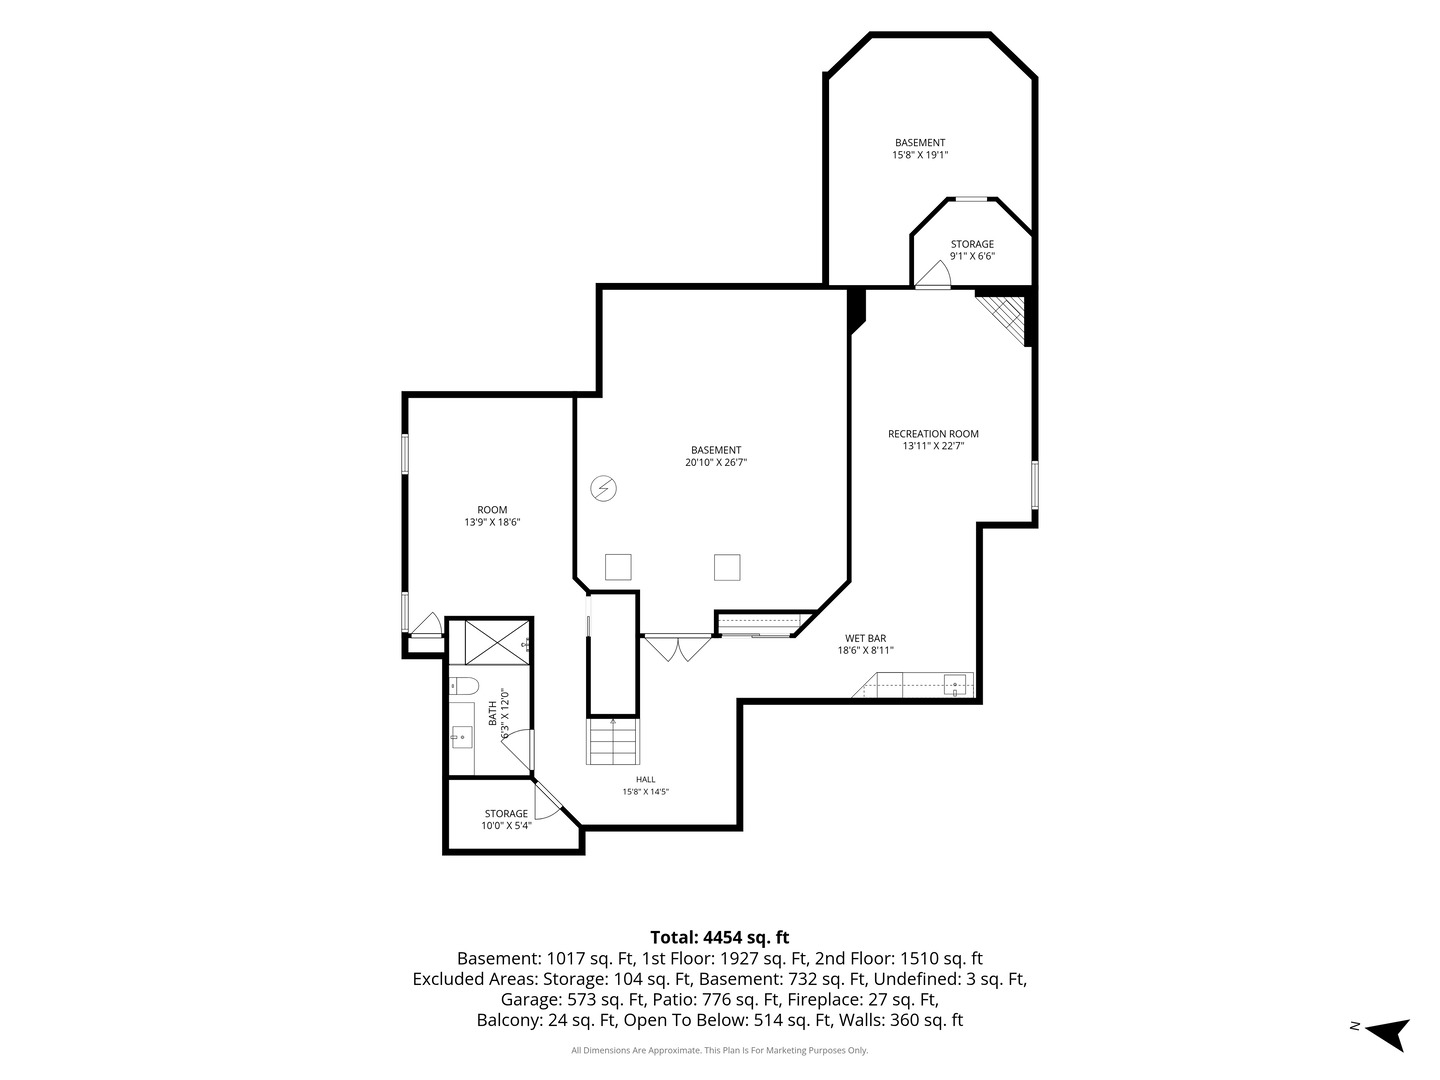
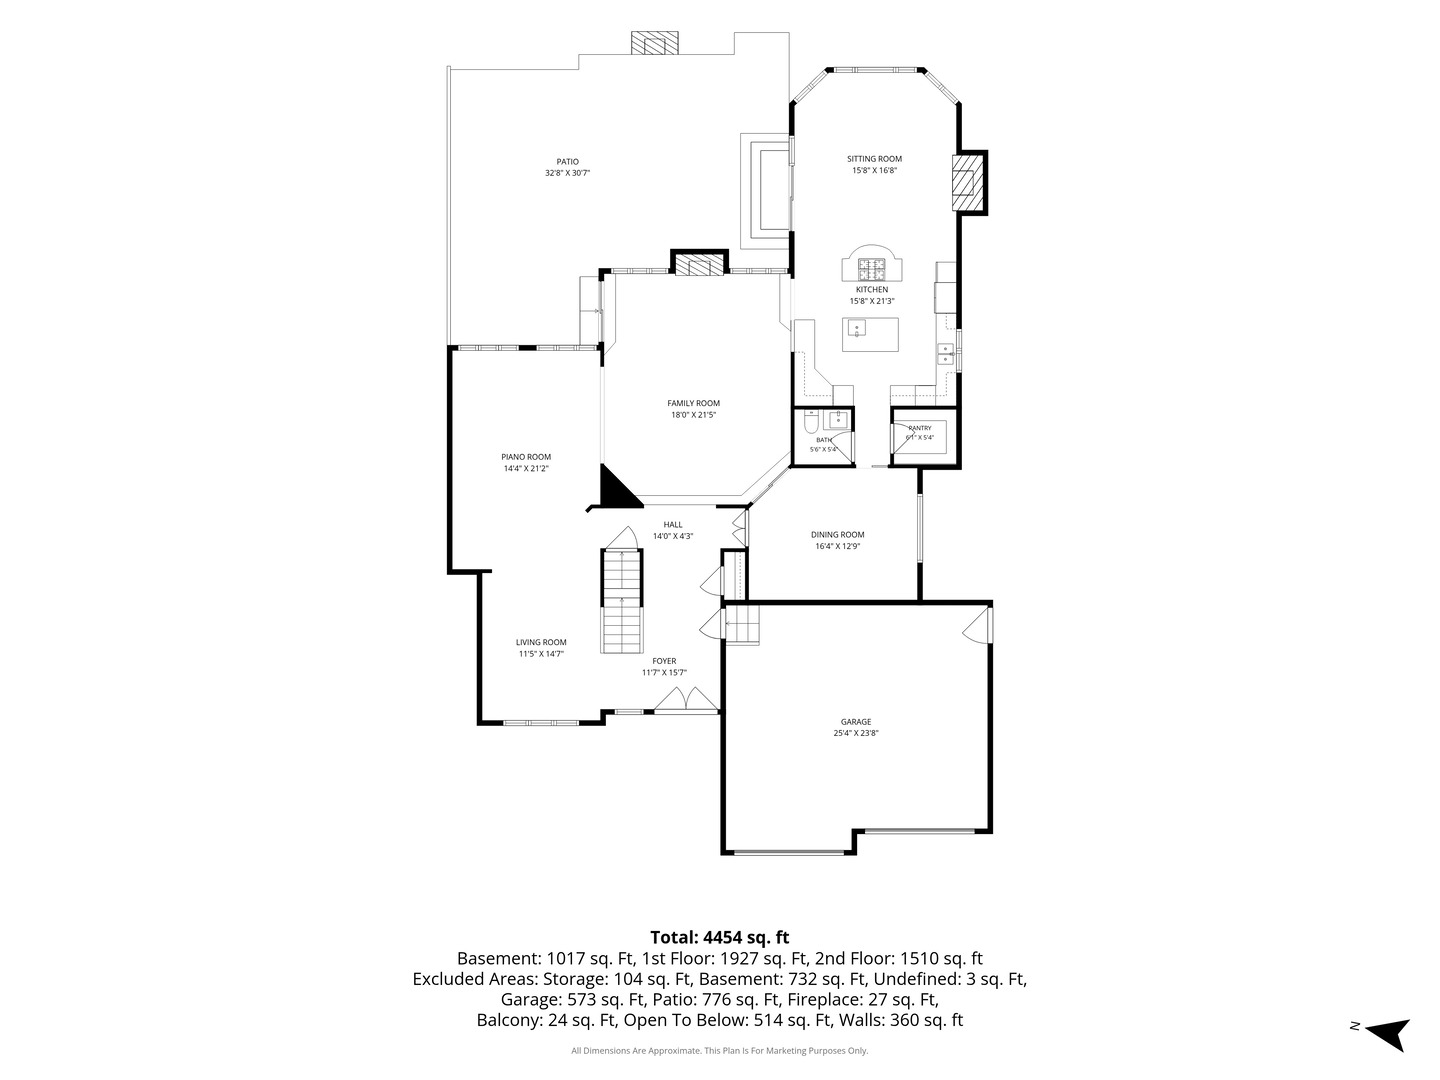
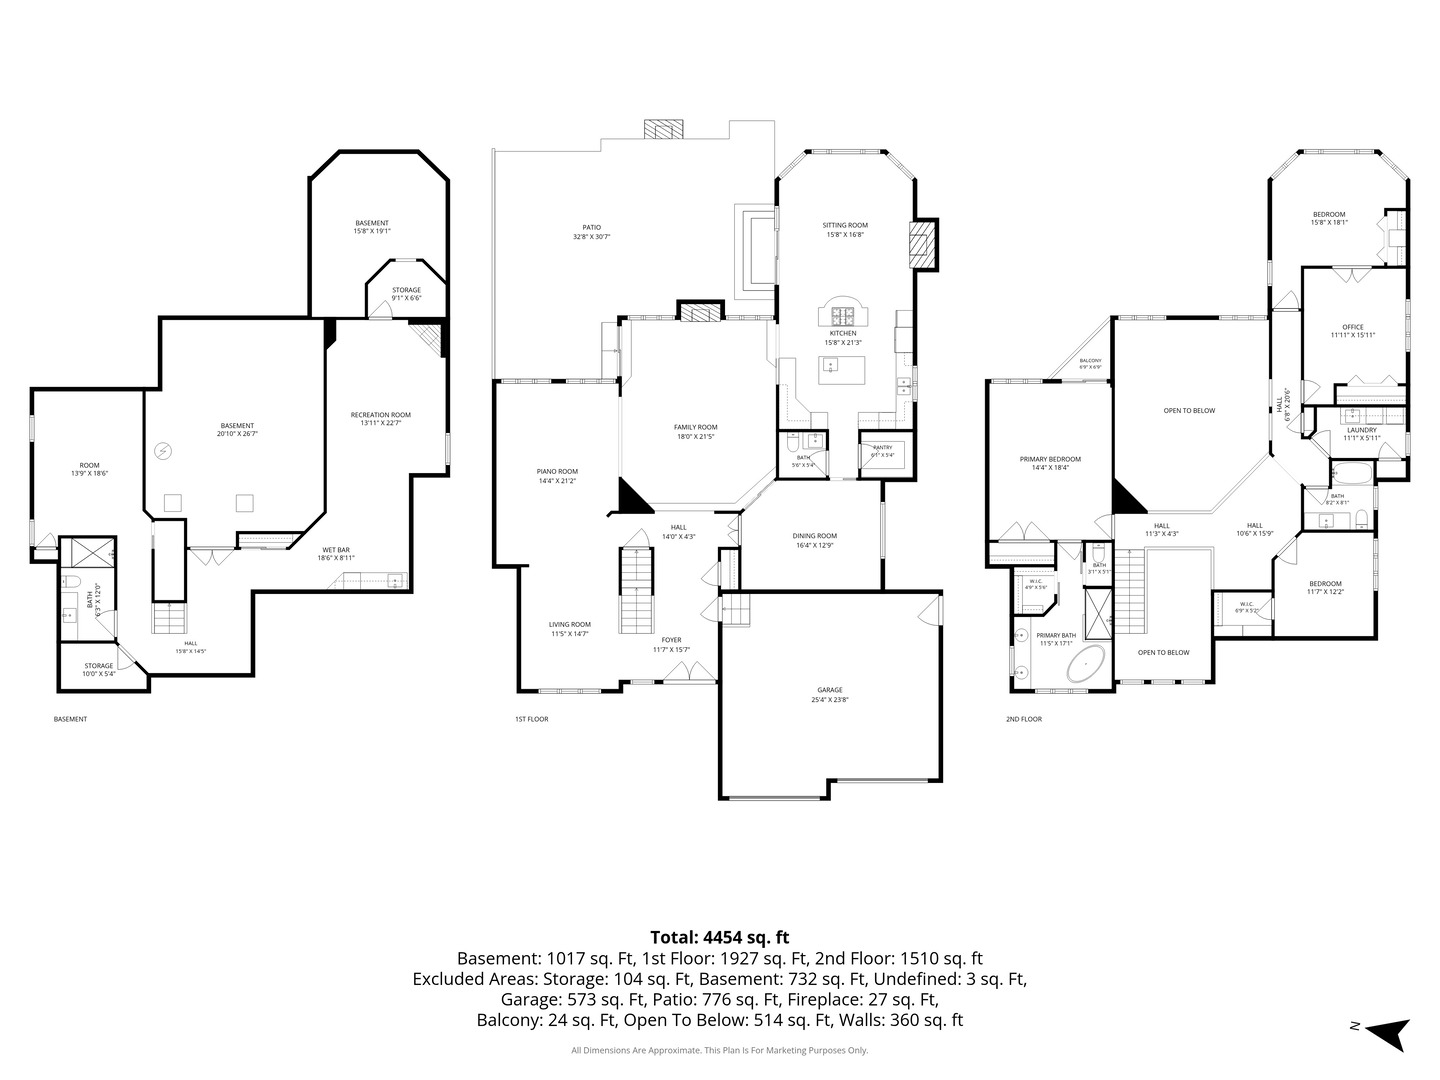
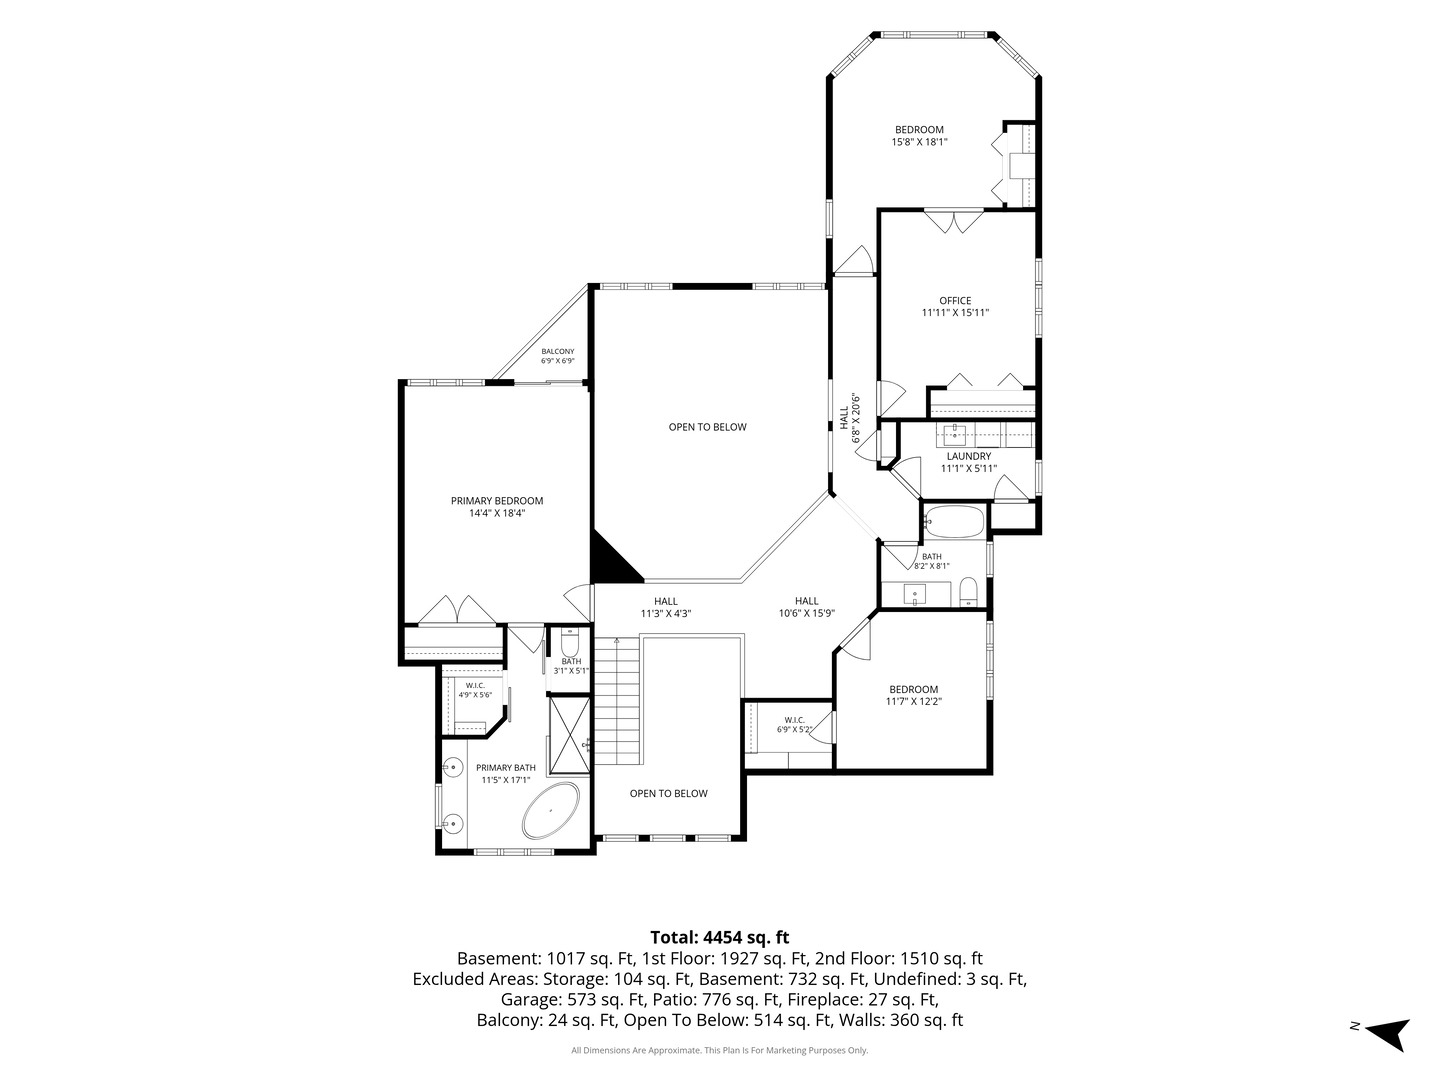
Welcome home to effortless luxury and comfortable living in prestigious Royce Woods! Built by its original owner and meticulously maintained and updated, this exceptional custom residence offers 4,400+ square feet of thoughtfully designed living space. The heart of the home is the beautifully refreshed 2024 gourmet kitchen-a true gathering place featuring dual islands, stunning quartz and granite countertops, and an impressive collection of Sub-Zero, Thermador, and Miele appliances, including a full-size Sub-Zero wine refrigerator. Upstairs, the spacious primary suite offers a peaceful retreat with a spa-inspired bath updated in 2020, while three additional bedrooms and beautifully renovated full baths (2024) provide plenty of space for family and guests. The fully finished basement adds exceptional flexibility with a dedicated flex room ideal for a home office, guest suite, playroom, gym, or whatever life calls for. Outside, the private setting shines with a brand-new stamped concrete driveway, refreshed paver patios and walkways, and updated drainage (2025)-perfect for enjoying and entertaining all summer long. Major updates provide peace of mind, including two brand-new furnaces (2026), fresh exterior paint and refinished front and garage doors (2025), and a newer roof (~2016). Ideally located in picturesque Royce Woods, close to DuPage River Trail, DuPage River Sports Complex, parks, grocery and shopping. Walking distance to River Woods Elementary in Naperville District 203 schools, this sophisticated, move-in-ready home combines space and quality with thoughtful updates and flexibility throughout.
Details
| MLS # | 12761906 |
|---|---|
| Listing Type | For Sale |
| Style | House |
| Sub-Type | Resale |
| Status | Active |
| Year | 1990 |
| Days On Site | 45 |
| Listing Provided By | Baird & Warner | Bucky Cross |
Features
| Bed(s) | 4 |
|---|---|
| Bath(s) | 4 Total |
| SQ Feet | 4,454 |
| Garage | 2 |
| Basement | Y |
| Story(s) | 2 |
| Acreage | 0.29 |
Interior
| Rooms Total | 10 |
|---|---|
| Cooling | Central Air |
| Heating | Natural Gas, Forced Air |
| Interior Features | Cathedral Ceiling(s), Wet Bar, Walk-In Closet(s), Open Floorplan, Granite Counters |
| Appliances | Double Oven, Microwave, Dishwasher, High End Refrigerator, Washer, Dryer, Disposal, Stainless Steel Appliance(s), Wine Refrigerator, Cooktop, Range Hood, Gas Cooktop, Oven |
| Fireplaces Total | 3 |
| Fireplace Features | Wood Burning, Gas Log |
| Laundry Features | In Unit |
| Window Features | Screens, Skylight(s), Drapes |
Exterior
| Exterior Features | Balcony, Fire Pit |
|---|---|
| Roof | Asphalt |
| Foundation Details | Concrete Perimeter |
| Construction Materials | Wood Siding |
| Patio And Porch Features | Patio |
Parking
| Parking Features | Concrete, Garage Door Opener, Yes, Garage Owned, Attached, Garage |
|---|---|
| Garage Spaces | 2 |
Utilities
| Sewer | Public Sewer |
|---|---|
| Electric | Circuit Breakers |
Location
| Community Features | Curbs, Sidewalks, Street Lights, Street Paved |
|---|
Taxes
| Tax Year | 2024 |
|---|---|
| Tax Annual Amount | 18171 |
Area Information
| State | IL |
|---|---|
| County | Will |
| City | Naperville |
| Zip Code | 60565 |
| Area | Naperville |
| School District | Naperville Central High School |
| Elementary School | River Woods Elementary School |
| High School | Naperville Central High School |
| Listing VS Median (in 60565) | |
Price: $1,080,000 low | high Med: $488,000 sqft: 4,454 low | high Med: 1,768 $ / sqft: $242 low | high Med: $276 On site: 45 low | high Med: 33 | |
Market Activity 60565
Request a showing
Request a showing
Contact
Learn More About This Property

| State | IL |
|---|---|
| County | Will |
| City | Naperville |
| Zip Code | 60565 |
| Area | Naperville |
| School District | Naperville Central High School |
| Elementary School | River Woods Elementary School |
| High School | Naperville Central High School |
| Listing VS Median (in 60565) | |
Price: $1,080,000 low | high Med: $488,000 sqft: 4,454 low | high Med: 1,768 $ / sqft: $242 low | high Med: $276 On site: 45 low | high Med: 33 | |