248 E Washington Boulevard,Lombard, IL 60148
Lombard, IL 60148

Description
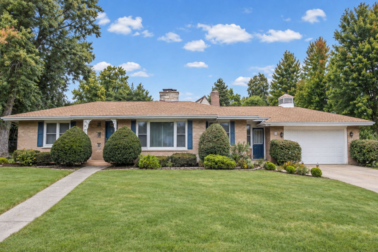
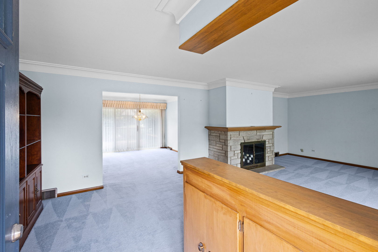
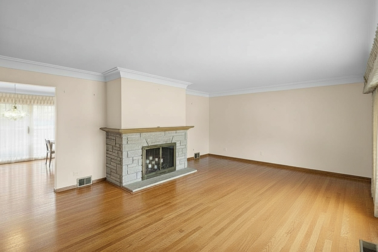
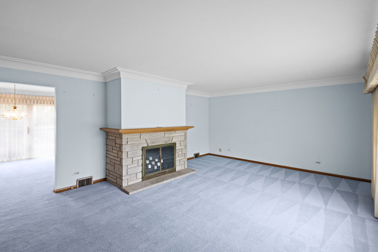
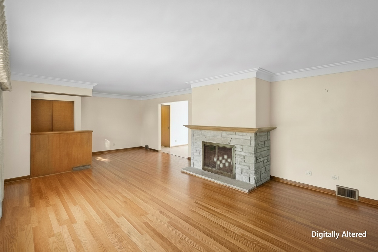
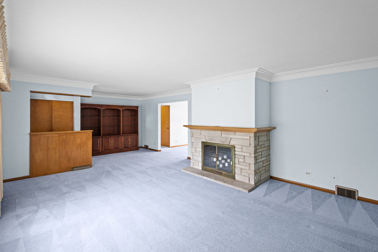
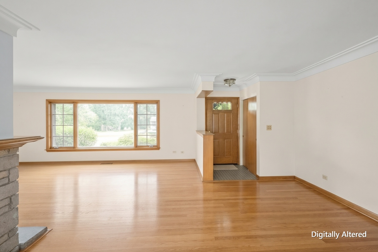
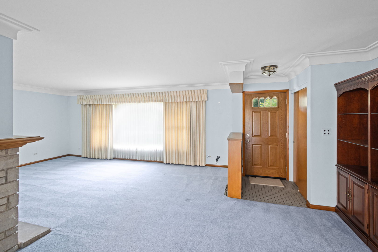
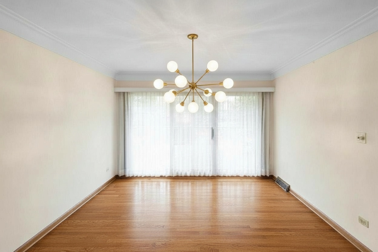
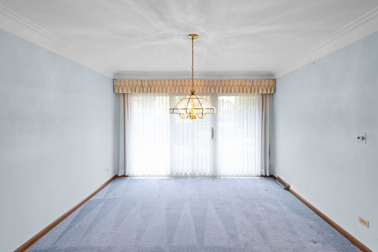
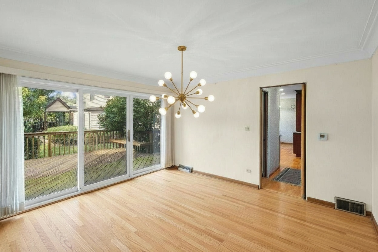
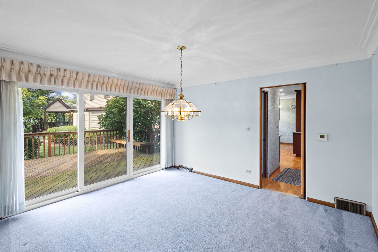
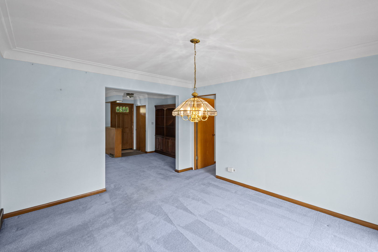
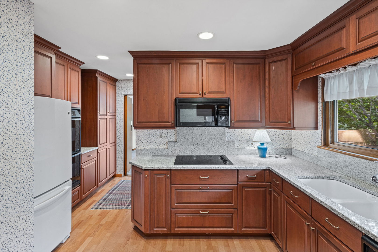
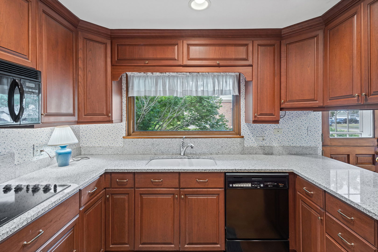
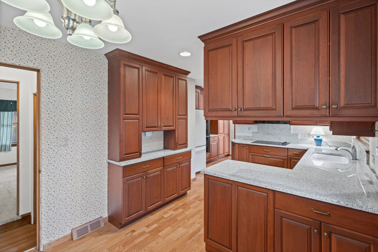
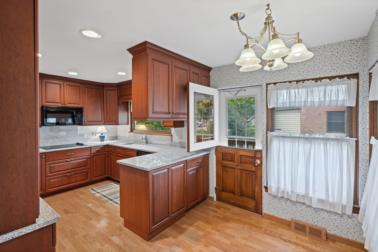
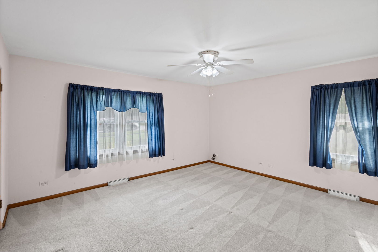
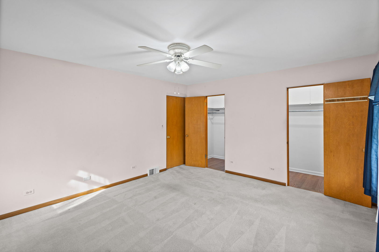
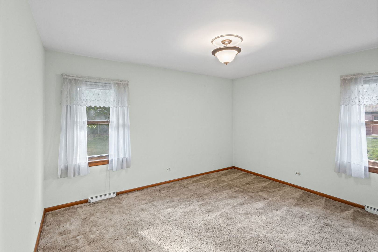
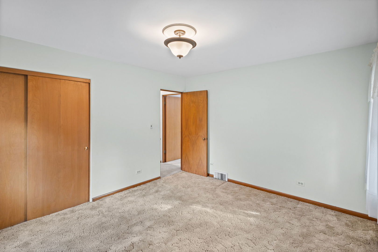
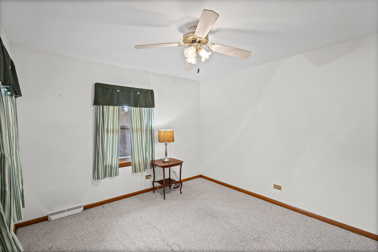
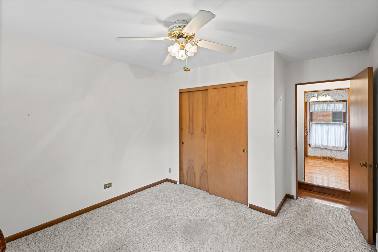
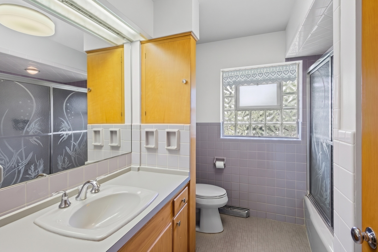
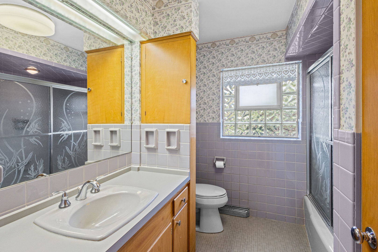
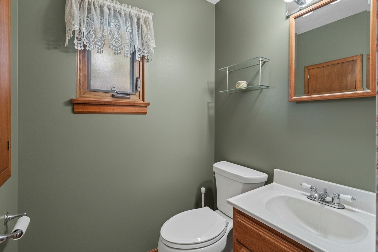
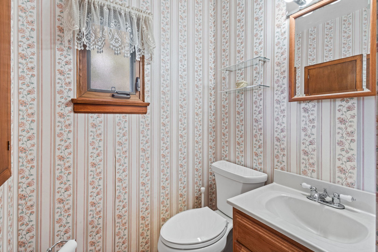
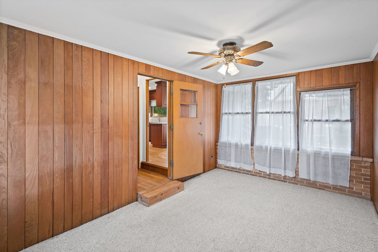
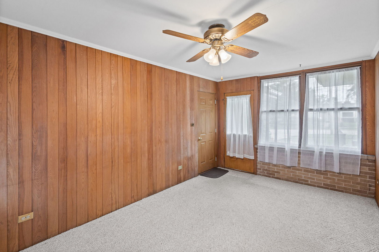
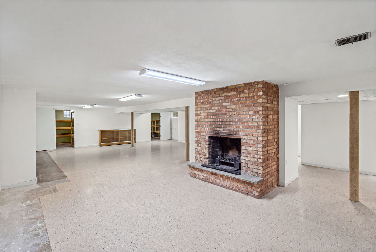
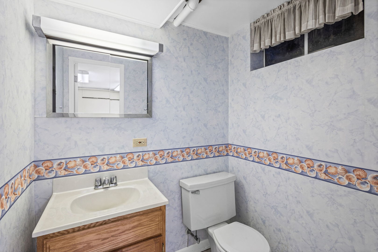
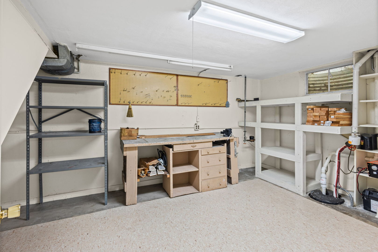
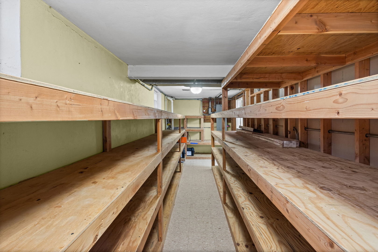
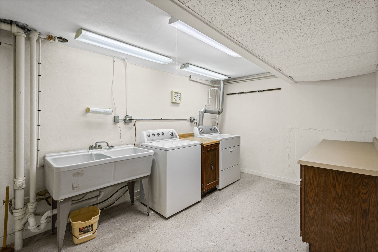
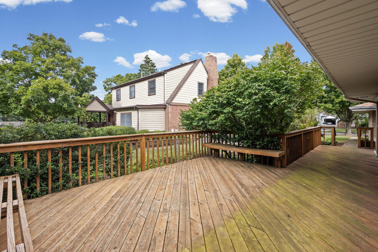
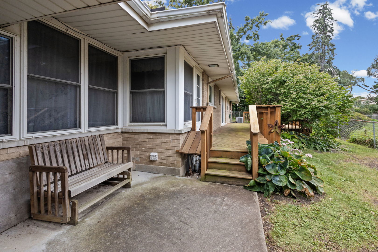
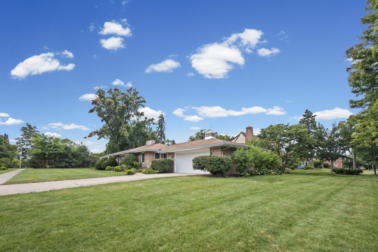
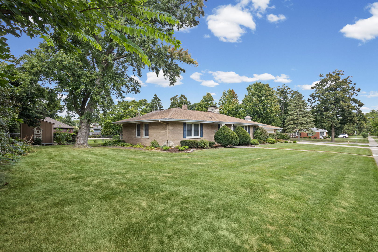
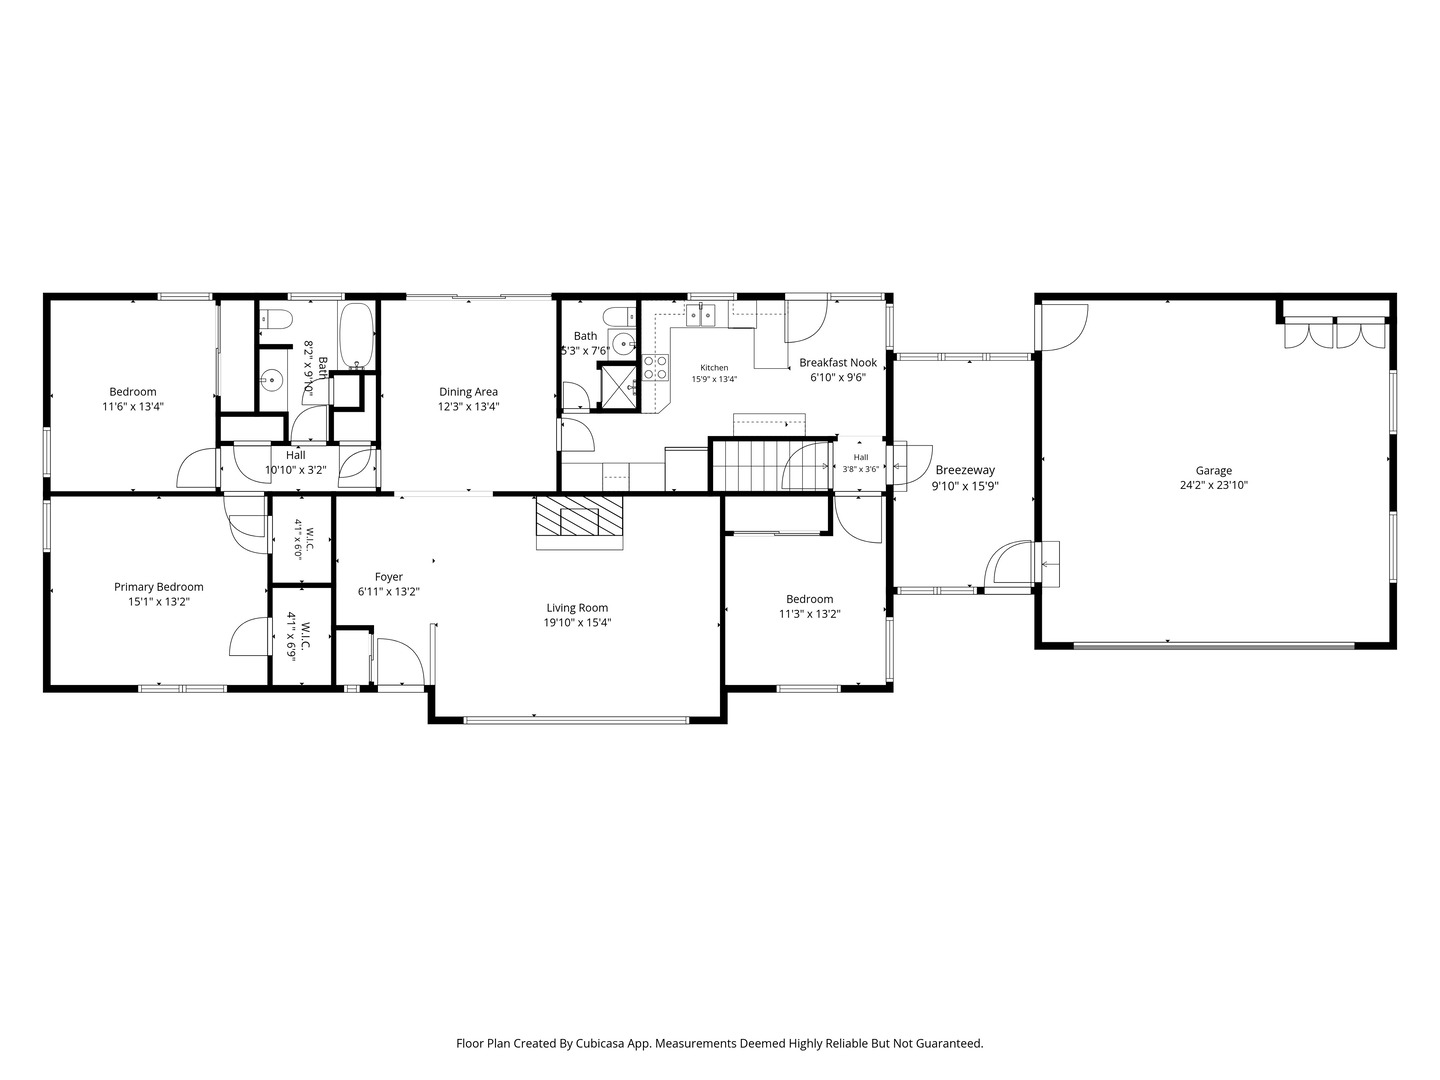
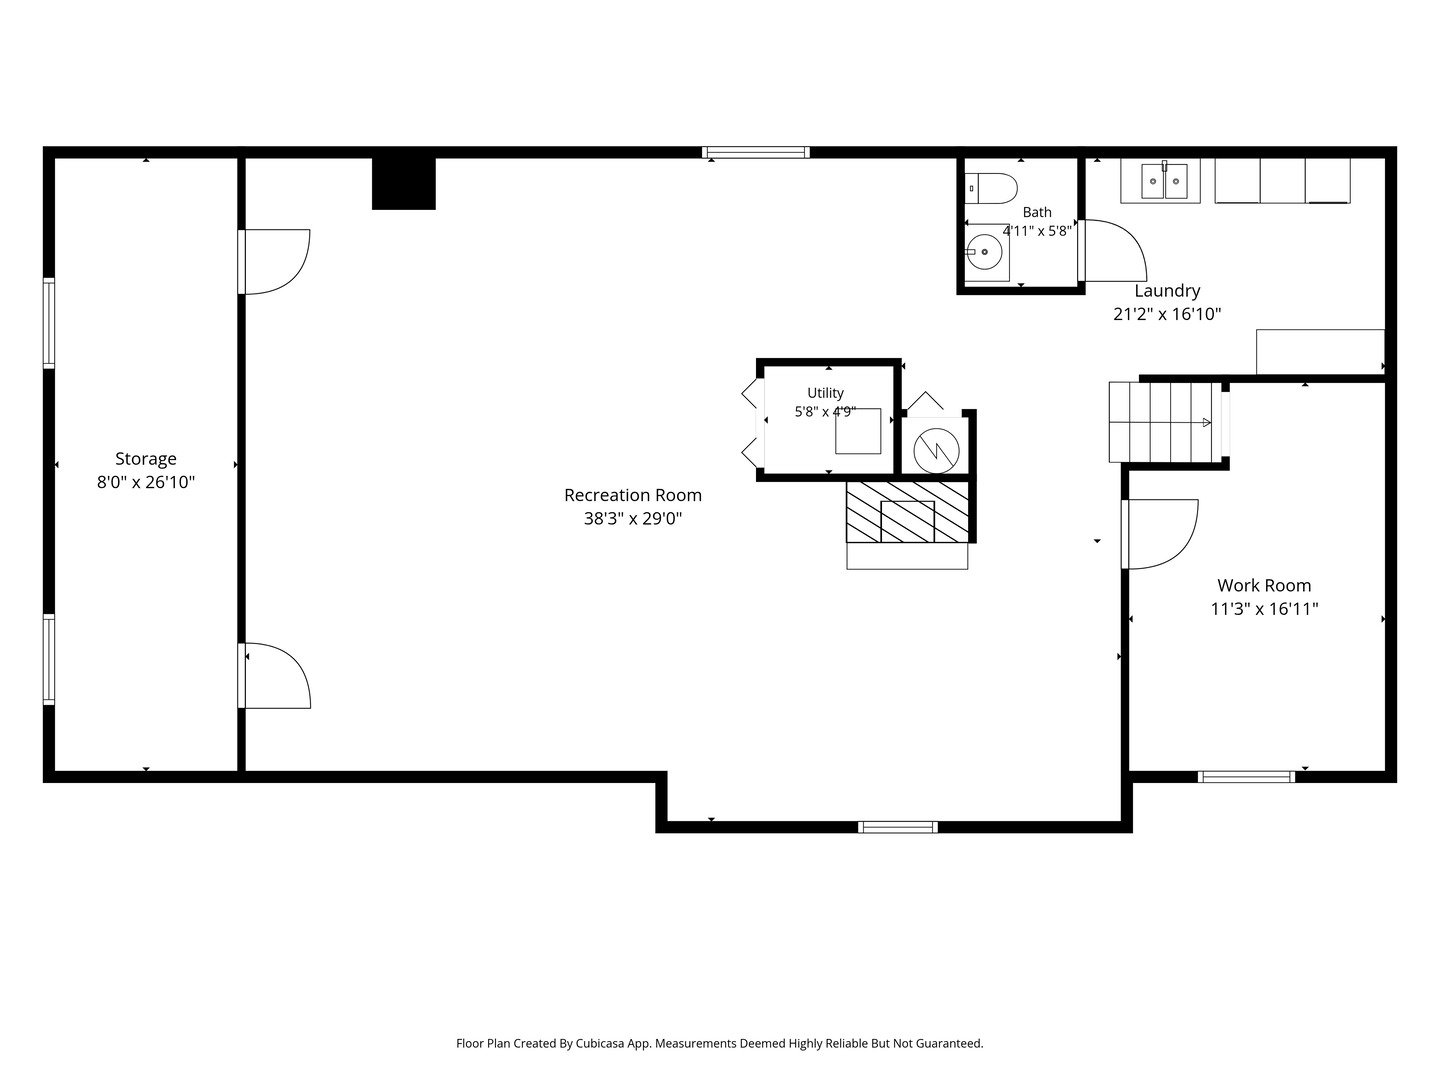
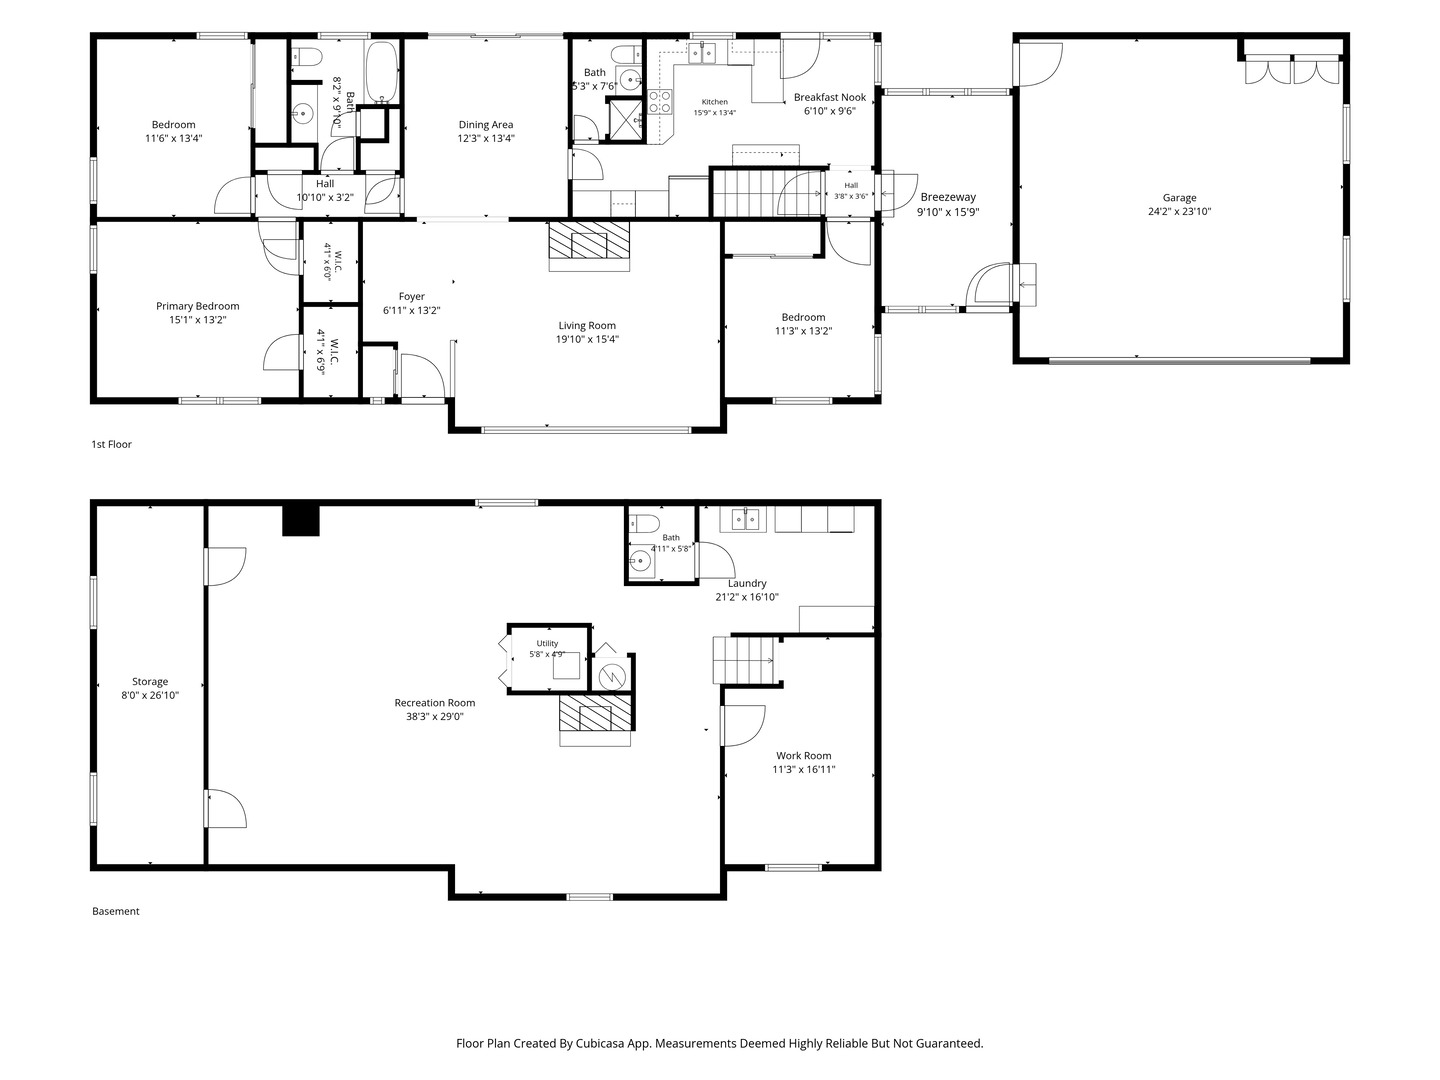
Welcome to 248 East Washington Boulevard in Lombard, Illinois, a custom-built brick home that combines historic character, spacious living areas, and thoughtful updates in one of Lombard's established neighborhoods. Located on a large corner lot with mature landscaping, this well-maintained home offers approximately three spacious bedrooms, two full bathrooms on the main level, a finished basement with a half bathroom, and a 2.5-car detached garage connected to the home by an enclosed breezeway. The grand living room is the centerpiece of the home, featuring a stunning sandstone fireplace, a 12-foot-wide picture window, original cabinetry, a decorative oak mantel, and white plaster crown molding. The living room flows into the spacious formal dining room, where triple glass doors provide direct access to the deck and backyard, creating an ideal layout for entertaining. The updated eat-in kitchen combines modern functionality with original character. High-end cabinetry provides abundant storage and an efficient workflow, while multiple windows bring natural light into the space. A charming Dutch door provides convenient access to the deck. Architectural details throughout the home include solid plaster walls, curved bullnose doorways, original custom tile, built-in cabinetry, and classic millwork. All three bedrooms are generously sized, with windows on two sides that provide excellent natural light. The primary bedroom includes two walk-in closets, while additional closets throughout the home provide ample storage for modern living. The two main-level full bathrooms retain their original custom tile, cabinetry, and built-ins, all maintained in pristine condition. The combination of original craftsmanship and careful maintenance gives the home a distinctive character that is difficult to replicate. The massive finished basement adds significant living and storage space and includes a large recreation room, second fireplace, workshop, storage room, laundry area, and half bathroom. The flexible basement layout provides space for a family room, home office, hobby area, exercise space, or additional entertaining area. A 2.5-car garage provides valuable additional parking and storage. The fully enclosed breezeway connecting the garage to the home offers year-round convenience and creates a versatile transition space that can be enjoyed throughout the seasons. The home has been well maintained and mechanically updated, including modern electrical improvements and waterproofing. The air conditioning system was replaced in 2023, water heater in 2020, and roof in 2019. The location provides convenient access to many of Lombard's most popular destinations. The home is walkable to Downtown Lombard, the Metra train station, Lilacia Park, Helen M. Plum Memorial Library, schools, parks, places of worship, restaurants, shopping, and other community amenities. This is an estate sale. Please note that some listing photographs have been digitally rendered to illustrate how the spaces could look after redecorating, including removing carpet and wallpaper and adding fresh paint. Photos showing the blue carpeting represent the home's current condition.
Details
| MLS # | 12759801 |
|---|---|
| Listing Type | For Sale |
| Style | Farm or Ranch |
| Sub-Type | Resale |
| Status | Active |
| Year | 1957 |
| Days On Site | 43 |
| Listing Provided By | @properties Christie's International Real Estate | Michelle Penny |
Features
| Bed(s) | 3 |
|---|---|
| Bath(s) | 3 Total |
| SQ Feet | 1,739 |
| Garage | 2 |
| Basement | Y |
| Story(s) | 1 |
| Acreage | 0.27 |
Interior
| Rooms Total | 9 |
|---|---|
| Cooling | Central Air |
| Heating | Gas |
| Interior Features | 1st Floor Bedroom, 1st Floor Full Bath, Walk-In Closet(s), Granite Counters, Separate Dining Room |
| Appliances | Double Oven, Dishwasher, Refrigerator, Washer, Dryer, Cooktop, Electric Cooktop |
| Fireplaces Total | 2 |
| Fireplace Features | Wood Burning |
Exterior
| Roof | Asphalt |
|---|---|
| Lot Features | Corner Lot |
| Construction Materials | Brick, Plaster |
| Patio And Porch Features | Deck |
Parking
| Parking Features | Concrete, Garage Door Opener, Yes, Garage Owned, Attached, Garage |
|---|---|
| Garage Spaces | 2 |
Utilities
| Sewer | Public Sewer |
|---|
Location
| Community Features | Park, Curbs, Sidewalks |
|---|
Taxes
| Tax Year | 2025 |
|---|---|
| Tax Annual Amount | 12034.84 |
Area Information
| State | IL |
|---|---|
| County | DuPage |
| City | Lombard |
| Zip Code | 60148 |
| Area | Lombard |
| School District | Glenbard East High School |
| Elementary School | Wm Hammerschmidt Elementary Scho |
| High School | Glenbard East High School |
| Listing VS Median (in 60148) | |
Price: $525,000 low | high Med: $389,900 sqft: 1,739 low | high Med: 1,092 $ / sqft: $302 low | high Med: $357 On site: 43 low | high Med: 37 | |
Market Activity 60148
Request a showing
Request a showing
Contact
Learn More About This Property

| State | IL |
|---|---|
| County | DuPage |
| City | Lombard |
| Zip Code | 60148 |
| Area | Lombard |
| School District | Glenbard East High School |
| Elementary School | Wm Hammerschmidt Elementary Scho |
| High School | Glenbard East High School |
| Listing VS Median (in 60148) | |
Price: $525,000 low | high Med: $389,900 sqft: 1,739 low | high Med: 1,092 $ / sqft: $302 low | high Med: $357 On site: 43 low | high Med: 37 | |