Price Reduced Listing
1710 Arbor Drive,Bourbonnais, IL 60914
Bourbonnais, IL 60914

Description
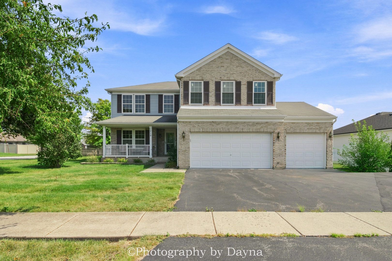
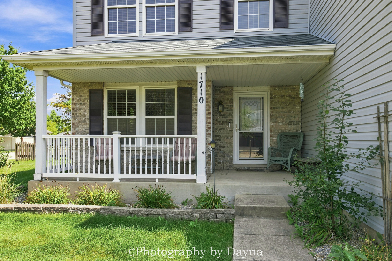
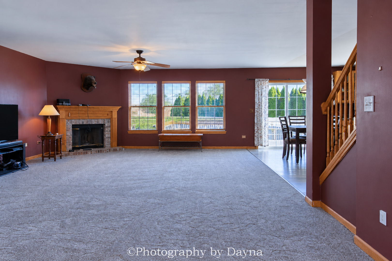
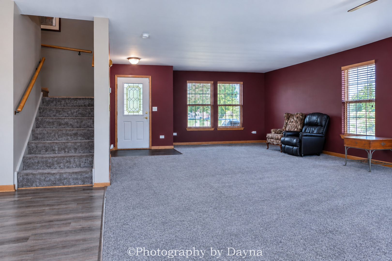
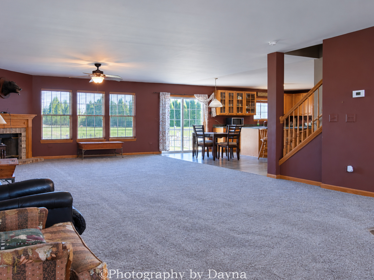
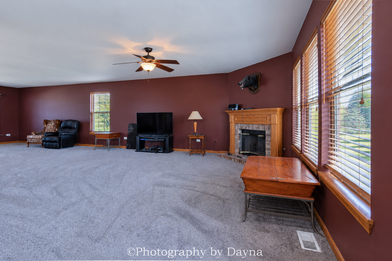
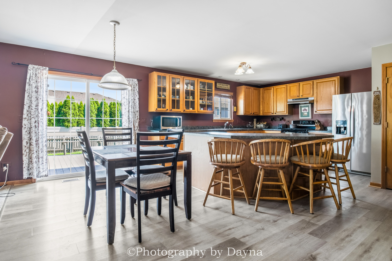
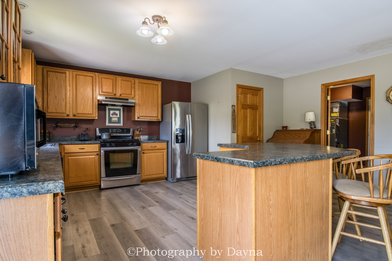
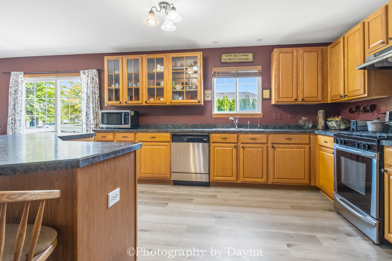
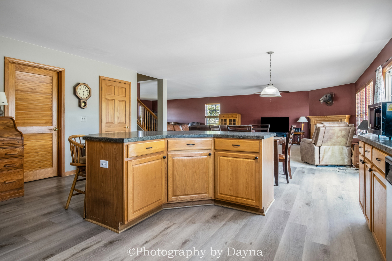
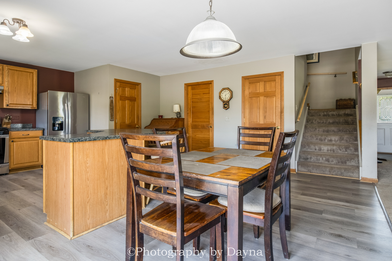
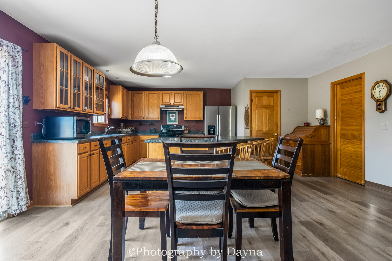
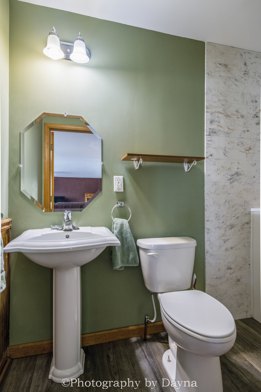
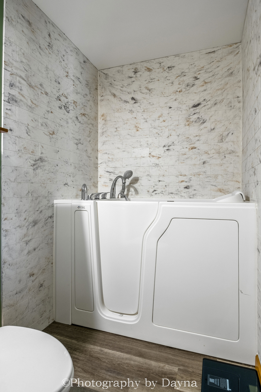
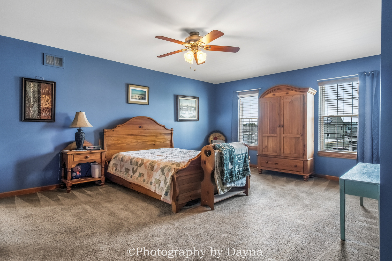
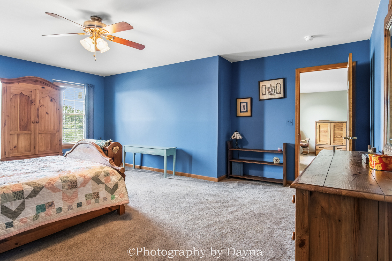
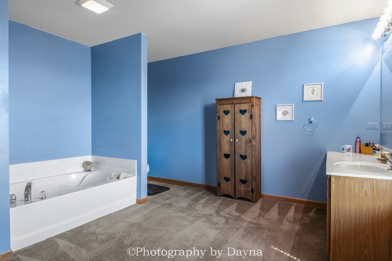
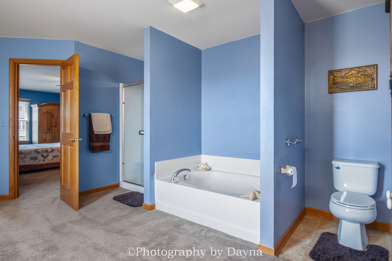
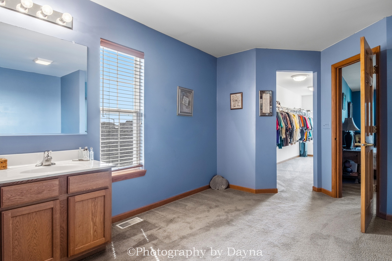
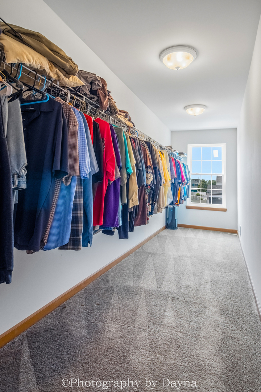
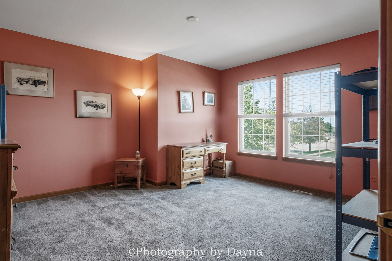
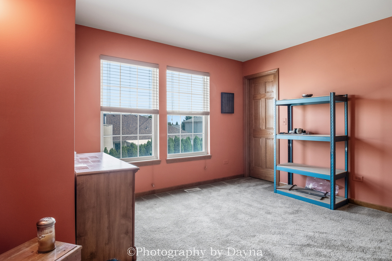
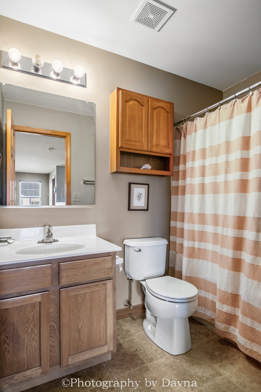
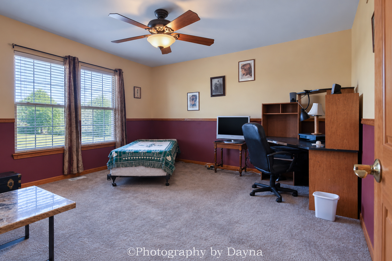
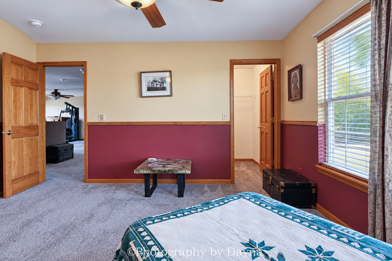
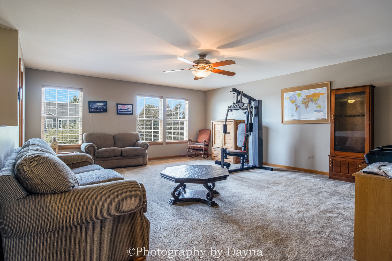
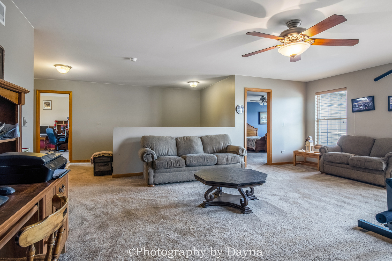
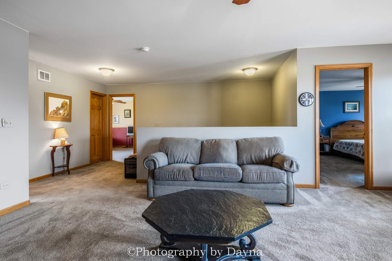
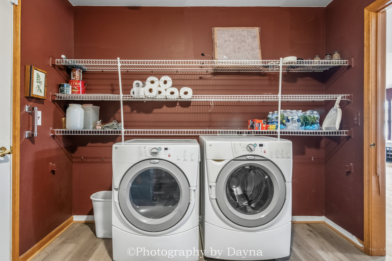
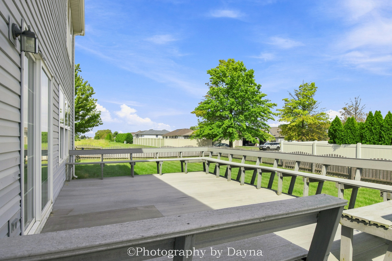
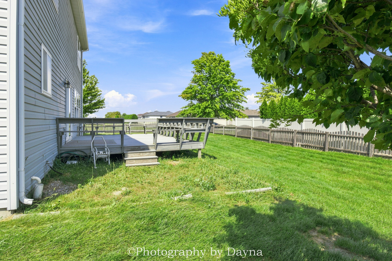
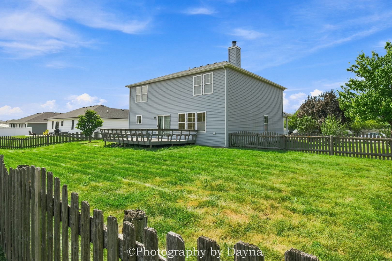
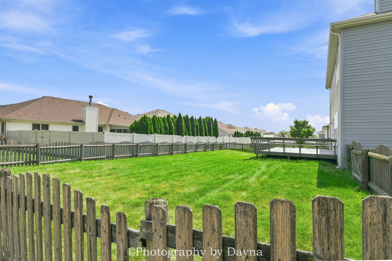
Welcome to 1710 Arbor Drive, a spacious 2-story home situated on a corner lot with 3 car heated garage! A covered front porch offers a place for morning coffee or evening relaxation with a good book or great conversation! As you enter the main level you find a spacious living room with NEW CARPET installed in October 2026, this room also features a woodburning fireplace with gas starter which adjoins an inviting kitchen and dining combination with separate table space ~ Center island including breakfast bar & cabinet storage, lots of cabinets & counterspace, stainless steel appliances that are included, durable LVP flooring extends through the kitchen and dining area ~ Sliding patio doors lead from the dining area to a deck with built-in seating, overlooking the fenced yard ~ The primary suite on the upper level offers a private master bath 13x13, garden tub & separate shower plus walk-in closet ~ A second full bath on the first floor includes a jetted Jacuzzi tub & shower with a built-in seat ~ Upstairs, a versatile loft-style family room provides additional living space for relaxing, entertaining, exercise space, crafts, hobbies or home office ~ Opposite side of the family room area are two generous sized bedrooms each with walk-in closets & the 3rd full bath ~ The heated 3-car garage with epoxy flooring offers plenty of room for vehicles, storage, and hobbies, with the third bay featuring a handicap-accessible ramp for added convenience ~ Tilt-in vinyl windows, some newer replacement ~ 50 gal HWH ~ 200 amp CB ~ Leased solar panels offer energy efficiency, lower electric bills & long-term savings ~ Close to I-57, restaurants, shopping, Bradley Sportsplex, golfing, ~ Property is in an Estate and being Sold As-Is ~ Some furniture is negotiable with sale
Details
| MLS # | 12759630 |
|---|---|
| Listing Type | For Sale |
| Style | House |
| Sub-Type | Resale |
| Status | Active Under Contract |
| Year | 2007 |
| Days On Site | 48 |
| Listing Provided By | Berkshire Hathaway HomeServices Speckman Realty | Marilyn Roy |
Features
| Bed(s) | 3 |
|---|---|
| Bath(s) | 3 Total |
| SQ Feet | 3,072 |
| Garage | 3 |
| Story(s) | 2 |
| Zoning | SINGL |
| Acreage | 0.22 |
Interior
| Rooms Total | 6 |
|---|---|
| Cooling | Central Air |
| Heating | Gas, Forced Air |
| Interior Features | 1st Floor Full Bath, Walk-In Closet(s) |
| Appliances | Range, Microwave, Dishwasher, Refrigerator, Washer, Dryer, Disposal, Range Hood |
| Fireplaces Total | 1 |
| Fireplace Features | Wood Burning, Gas Starter |
| Laundry Features | Main Level |
Exterior
| Lot Features | Corner Lot, Irregular Lot |
|---|---|
| Construction Materials | Vinyl Siding, Brick |
| Patio And Porch Features | Deck |
| Fencing | Fenced |
Parking
| Parking Features | Asphalt, Garage Door Opener, Heated Garage, Yes, Garage Owned, Attached, Garage |
|---|---|
| Garage Spaces | 3 |
Utilities
| Sewer | Public Sewer |
|---|---|
| Electric | Circuit Breakers |
Location
| Community Features | Park, Curbs, Sidewalks, Street Lights, Street Paved |
|---|
Taxes
| Tax Year | 2025 |
|---|---|
| Tax Annual Amount | 3316.9 |
Area Information
| State | IL |
|---|---|
| County | Kankakee |
| City | Bourbonnais |
| Zip Code | 60914 |
| Area | Bourbonnais |
| Listing VS Median (in 60914) | |
Price: $359,900 low | high Med: $339,300 sqft: 3,072 low | high Med: 2,180 $ / sqft: $117 low | high Med: $156 On site: 48 low | high Med: 48 | |
Market Activity 60914
Request a showing
Request a showing
Contact
Learn More About This Property

| State | IL |
|---|---|
| County | Kankakee |
| City | Bourbonnais |
| Zip Code | 60914 |
| Area | Bourbonnais |
| Listing VS Median (in 60914) | |
Price: $359,900 low | high Med: $339,300 sqft: 3,072 low | high Med: 2,180 $ / sqft: $117 low | high Med: $156 On site: 48 low | high Med: 48 | |