
 New Listing
 In-Person: 11/01 2:00 PM - 4:00 PM

Description
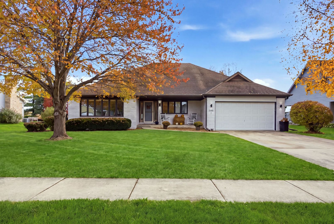
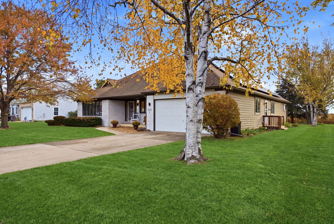
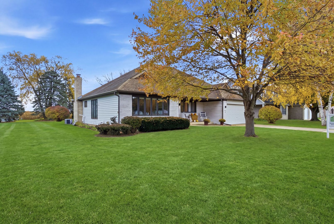
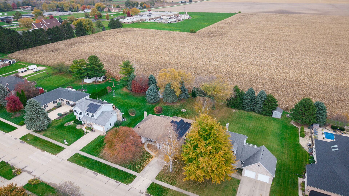
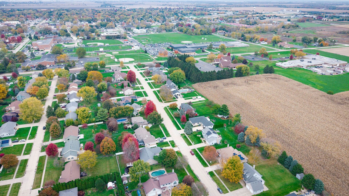
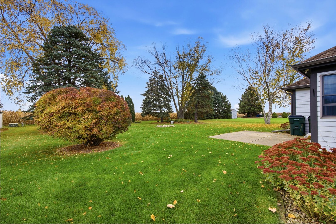
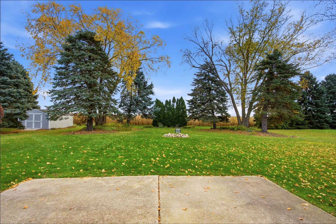
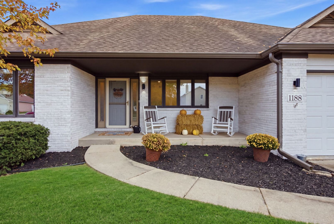
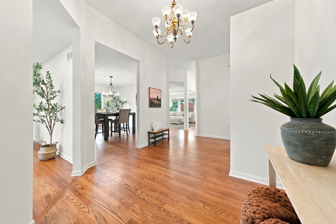
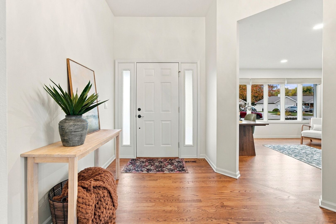
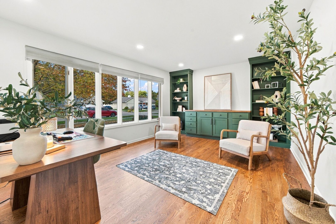
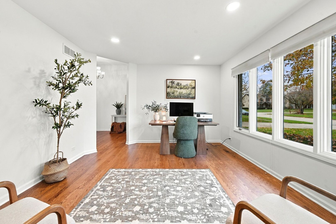
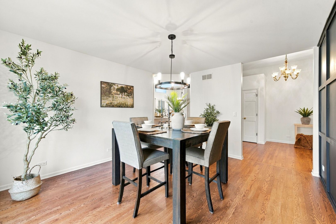
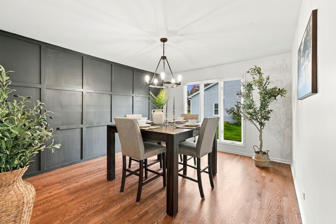
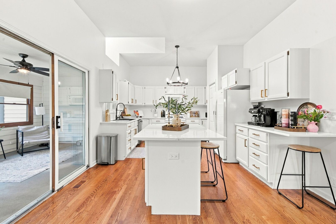
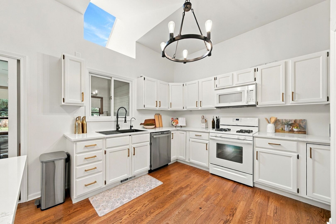
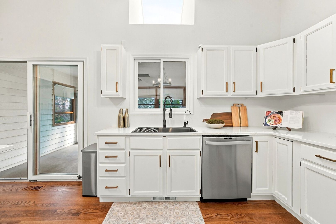
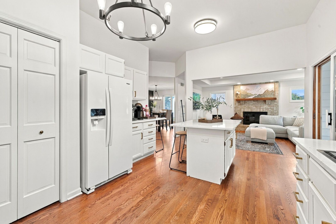
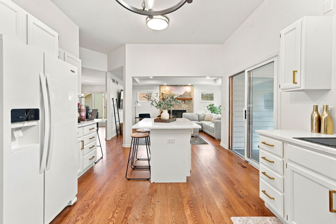
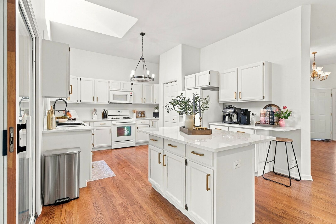
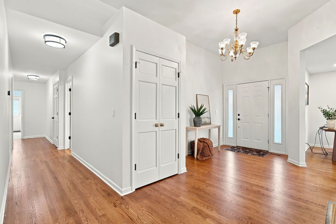
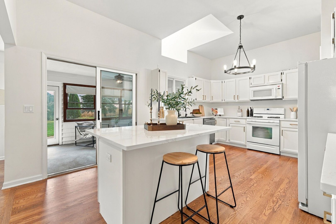
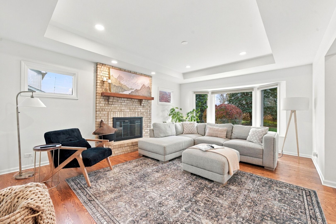
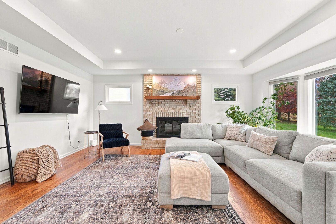
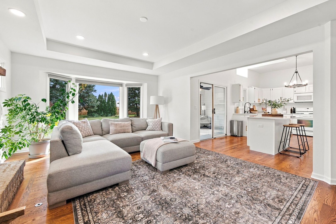
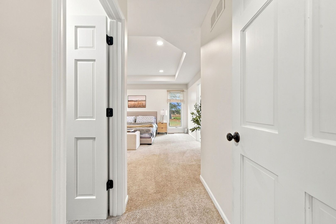
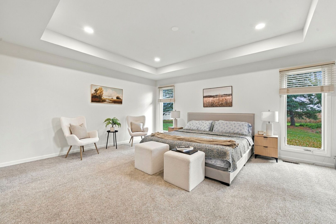
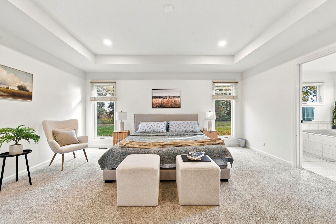
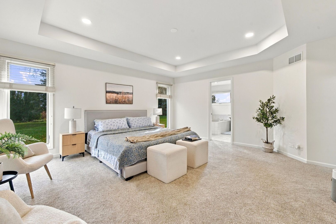
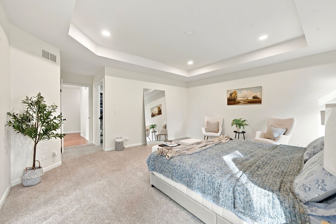
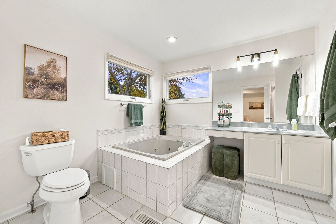
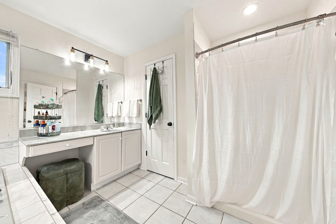
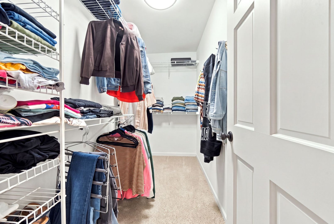
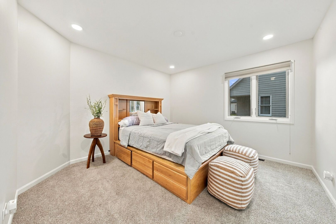
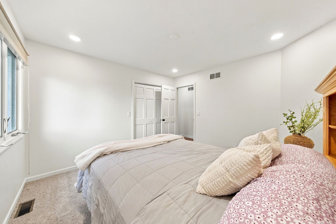
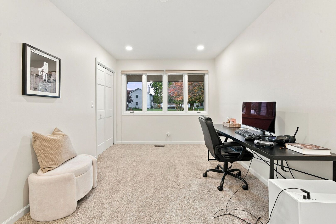
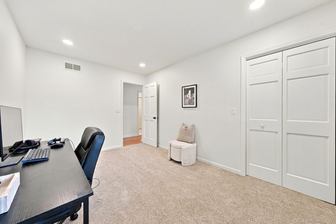
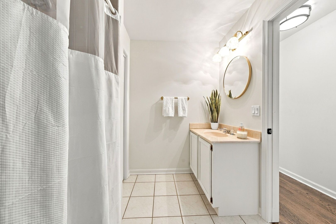
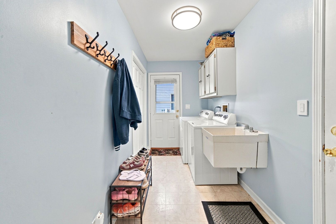
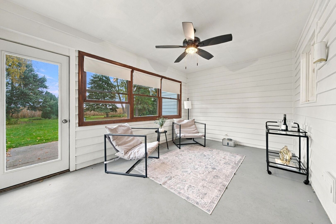
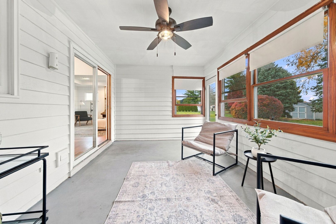
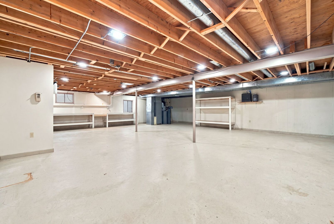
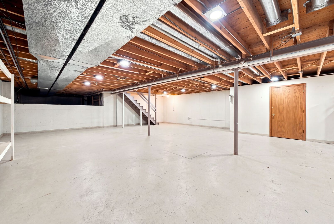
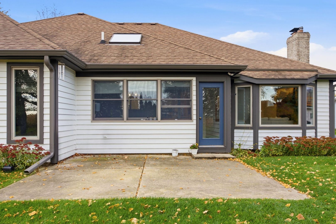
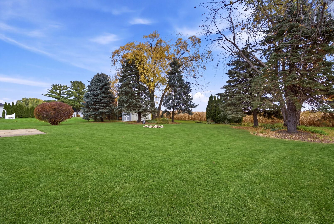
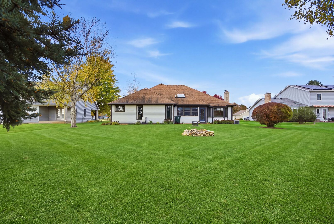
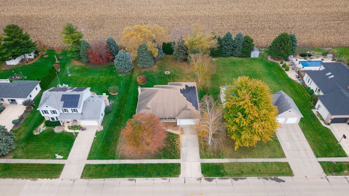
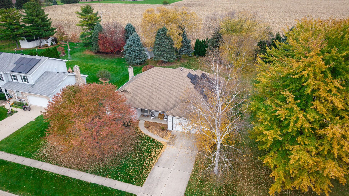
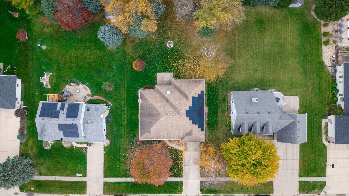
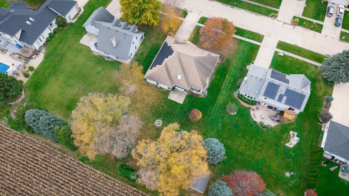
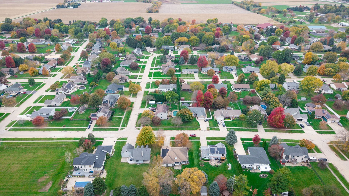
Space, style, and peaceful country views...this beautifully updated home has it all! Backing to cornfields with a large, private backyard, this home offers an inviting setting just minutes from Sandwich High School. Inside, 9-foot ceilings and an open floor plan create a spacious feel, while recessed lighting throughout, fresh interior paint, and updated hardware add a modern touch. The kitchen shines with new quartz countertops installed in 2026 and an oversized island with seating space. The adjoining dining room has plenty of space and is perfect for gatherings! Just off the foyer, you will find the perfect room for a home office, sitting room, or a potential 4th bedroom. This home also features 3 generously sized bedrooms and 2 full baths, including a primary suite with a private luxury bath, whirlpool tub, and separate shower. The first floor laundry is very convenient. The home also features a 2 car garage with 2 Tesla Charging Stations. Need room to grow? The huge unfinished basement is ready for your ideas, and a crawl space provides abundant storage. Updates include a roof replaced in 2023, an updated electrical panel and plumbing, paid-off solar panels, an updated irrigation system, and fresh exterior paint in 2026. From the thoughtful improvements to the backyard views, there's so much to love here! Schedule your showing before it's too late!
Details
| MLS # | 12796344 |
|---|---|
| Listing Type | For Sale |
| Style | Farm or Ranch |
| Sub-Type | Resale |
| Status | Active |
| Year | 1995 |
| Days On Site | 4 |
| Listing Provided By | John Greene Realtor | Monica Navarro |
Features
| Bed(s) | 3 |
|---|---|
| Bath(s) | 2 Total |
| SQ Feet | 2,000 |
| Garage | 2 |
| Basement | Y |
| Story(s) | 1 |
Interior
| Rooms Total | 7 |
|---|---|
| Cooling | Central Air |
| Heating | Gas, Forced Air |
| Interior Features | Vaulted Ceiling(s), Cathedral Ceiling(s), 1st Floor Bedroom, 1st Floor Full Bath, Built-in Features, Walk-In Closet(s), High Ceilings, Open Floorplan, Separate Dining Room, Pantry, Workshop, Quartz Counters |
| Appliances | Range, Microwave, Dishwasher, Refrigerator, Washer, Dryer, Disposal, Water Purifier Owned, Water Softener Owned, Other |
| Fireplaces Total | 1 |
| Fireplace Features | Wood Burning, Gas Starter |
| Laundry Features | Main Level, Gas Dryer Hookup, Sink |
| Window Features | Skylight(s) |
Exterior
| Exterior Features | Fire Pit |
|---|---|
| Roof | Asphalt |
| Foundation Details | Concrete Perimeter |
| Construction Materials | Brick, Cedar |
Parking
| Parking Features | Concrete, Garage Door Opener, Yes, Garage Owned, Attached, Garage |
|---|---|
| Garage Spaces | 2 |
Utilities
| Sewer | Public Sewer |
|---|---|
| Electric | 200+ Amp Service |
Taxes
| Tax Year | 2025 |
|---|---|
| Tax Annual Amount | 7279 |
Area Information
| State | IL |
|---|---|
| County | DeKalb |
| City | Sandwich |
| Zip Code | 60548 |
| Area | Sandwich |
| School District | Sandwich Community High School |
| High School | Sandwich Community High School |
| Listing VS Median (in 60548) | |
Price: $477,000 low | high Med: $399,000 sqft: 2,000 low | high Med: 2,610 $ / sqft: $239 low | high Med: $153 On site: 4 low | high Med: 72 | |
Market Activity 60548
Request a showing
Request a showing
Contact
Learn More About This Property

| Open House |
|---|
| In-Person 11/01 2:00 PM - 4:00 PM |
| State | IL |
|---|---|
| County | DeKalb |
| City | Sandwich |
| Zip Code | 60548 |
| Area | Sandwich |
| School District | Sandwich Community High School |
| High School | Sandwich Community High School |
| Listing VS Median (in 60548) | |
Price: $477,000 low | high Med: $399,000 sqft: 2,000 low | high Med: 2,610 $ / sqft: $239 low | high Med: $153 On site: 4 low | high Med: 72 | |