Price Reduced Listing
10501 Cindy Jo Avenue,Huntley, IL 60142
Huntley, IL 60142

Description
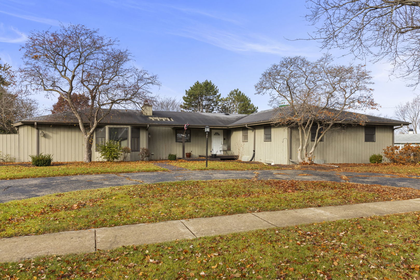
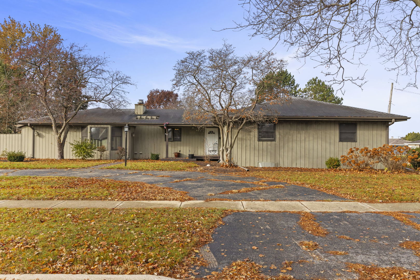
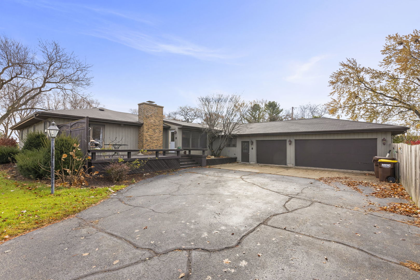
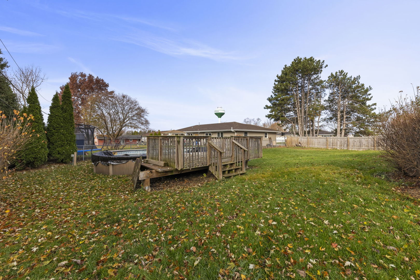
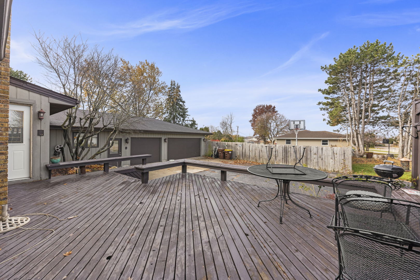
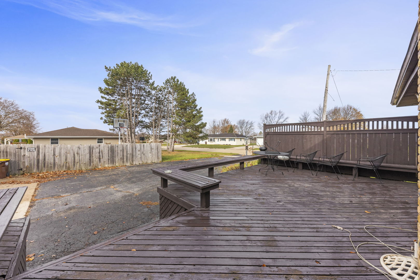
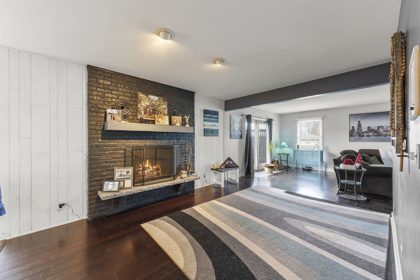
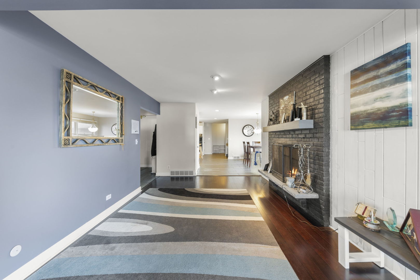
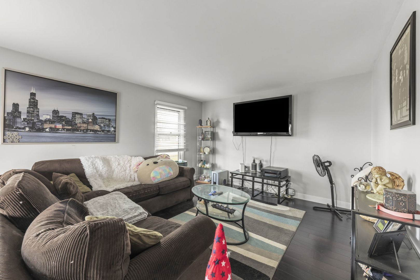
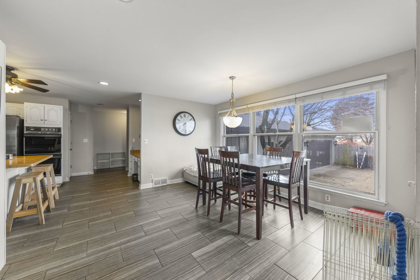
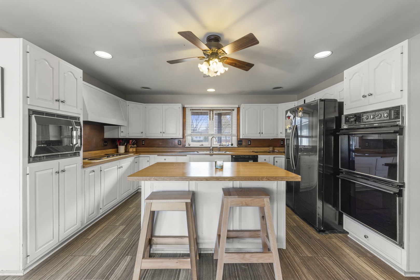
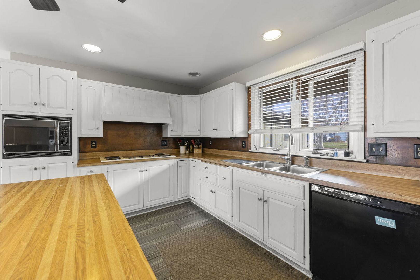
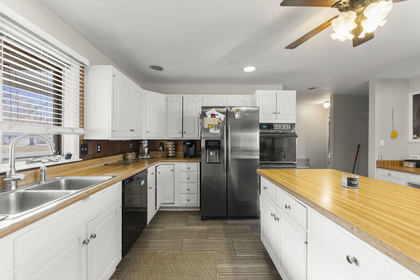
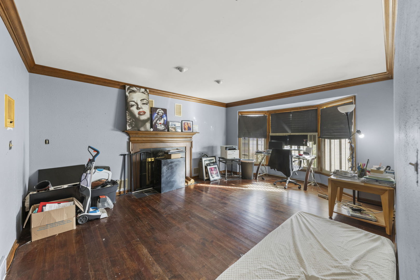
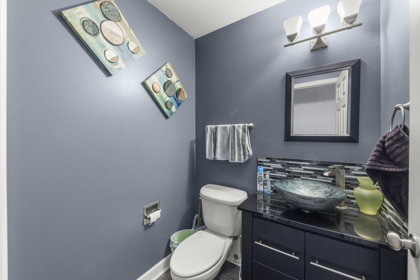
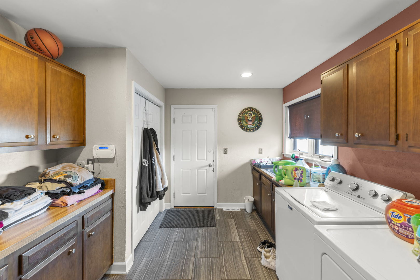
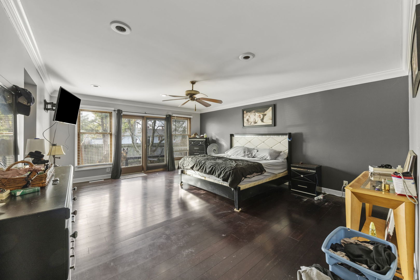
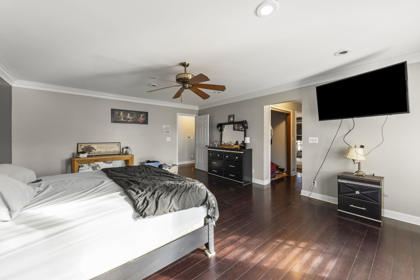
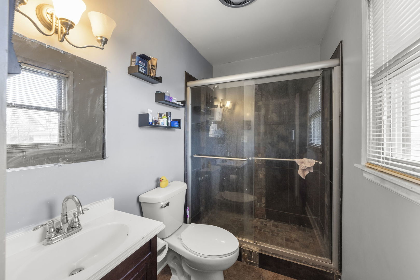
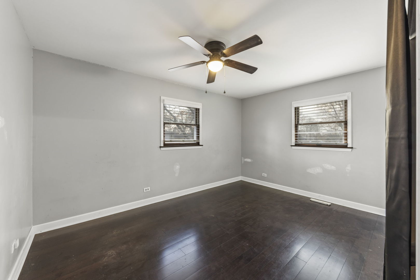
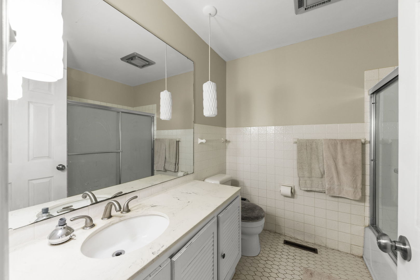
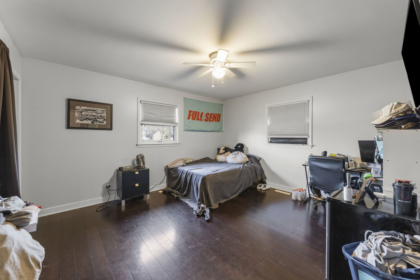
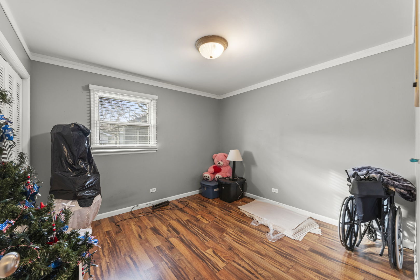
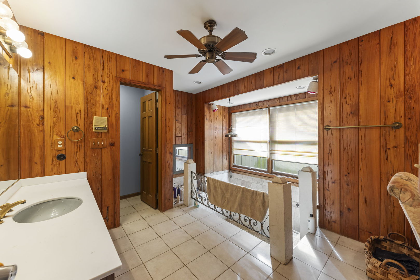
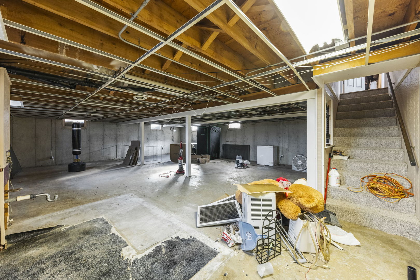
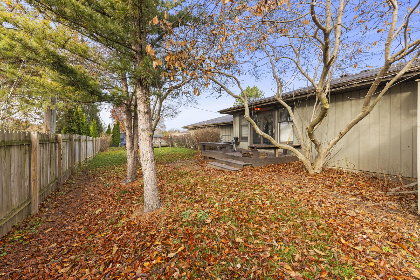
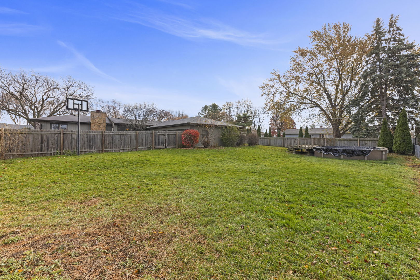
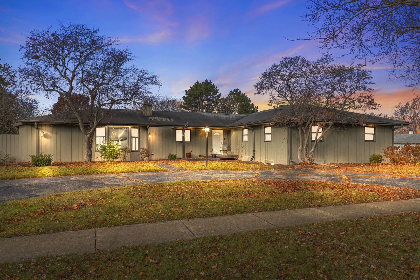
Set on a beautiful half-acre lot, this custom ranch combines spacious living, thoughtful updates, and impressive amenities both inside and out. Offering exceptional curb appeal with dual driveways, two decks, and a wide, deep 3.5-car garage with epoxy flooring, this home is designed to accommodate both everyday living and your larger needs. Inside, the main level features new flooring throughout and updated bedrooms. The spacious family room is anchored by a striking floor-to-ceiling brick fireplace, creating a warm and inviting atmosphere. The luxurious primary suite is a true retreat, featuring a private den with fireplace, screened sliding doors to a private deck, dual walk-in closets with organizers, and a spa-like bath with a walk-in rain shower, dual vanities, and unique design details. A generously sized second bedroom with its own full private bath offers an ideal space for guests or an in-law arrangement. The large eat-in kitchen is both stylish and functional, featuring a center island, custom cabinetry, pull-out shelving, lazy Susans, double oven, and oversized picture windows with direct deck access. The unfinished basement provides excellent potential for additional living space and is already rough-in ready for plumbing. Enjoy convenient access to Northwestern Health Club & Wellness Center, Huntley Park District amenities, and Pine Crest Golf & Country Club. Located in the highly regarded D158 School District, this exceptional property offers space, flexibility, and an outstanding lifestyle.
Details
| MLS # | 12757113 |
|---|---|
| Listing Type | For Sale |
| Style | Farm or Ranch |
| Sub-Type | Resale |
| Status | Active |
| Year | 1965 |
| Days On Site | 39 |
| Listing Provided By | Keller Williams Preferred Rlty | Jamie Lemmons-Svoboda |
Features
| Bed(s) | 4 |
|---|---|
| Bath(s) | 4 Total |
| SQ Feet | 3,000 |
| Garage | 3 |
| Basement | Y |
| Pool | Yes |
| Story(s) | 1 |
| Acreage | 0.50 |
Interior
| Rooms Total | 9 |
|---|---|
| Cooling | Central Air, Zoned |
| Heating | Gas, Forced Air, Sep Heating Systems - 2+, Zoned |
| Interior Features | 1st Floor Bedroom, In-Law Floorplan, 1st Floor Full Bath, Walk-In Closet(s) |
| Appliances | Double Oven, Range, Microwave, Refrigerator, Washer, Dryer, Disposal |
| Fireplaces Total | 2 |
| Fireplace Features | Wood Burning, Gas Starter |
| Laundry Features | Main Level, In Unit |
| Window Features | Screens |
Exterior
| Roof | Asphalt |
|---|---|
| Foundation Details | Concrete Perimeter |
| Lot Features | Corner Lot |
| Construction Materials | Cedar |
| Patio And Porch Features | Deck |
Parking
| Parking Features | Asphalt, Circular Driveway, Garage Door Opener, Yes, Garage Owned, Attached, Driveway, Owned, Garage |
|---|---|
| Garage Spaces | 3.5 |
Utilities
| Sewer | Public Sewer |
|---|---|
| Electric | Circuit Breakers |
Location
| Community Features | Curbs, Street Lights, Street Paved |
|---|
Taxes
| Tax Year | 2024 |
|---|---|
| Tax Annual Amount | 8394 |
Area Information
| State | IL |
|---|---|
| County | McHenry |
| City | Huntley |
| Zip Code | 60142 |
| Area | Huntley |
| Listing VS Median (in 60142) | |
Price: $405,000 low | high Med: $455,000 sqft: 3,000 low | high Med: 2,252 $ / sqft: $135 low | high Med: $202 On site: 39 low | high Med: 48 | |
Market Activity 60142
Request a showing
Request a showing
Contact
Learn More About This Property

| State | IL |
|---|---|
| County | McHenry |
| City | Huntley |
| Zip Code | 60142 |
| Area | Huntley |
| Listing VS Median (in 60142) | |
Price: $405,000 low | high Med: $455,000 sqft: 3,000 low | high Med: 2,252 $ / sqft: $135 low | high Med: $202 On site: 39 low | high Med: 48 | |