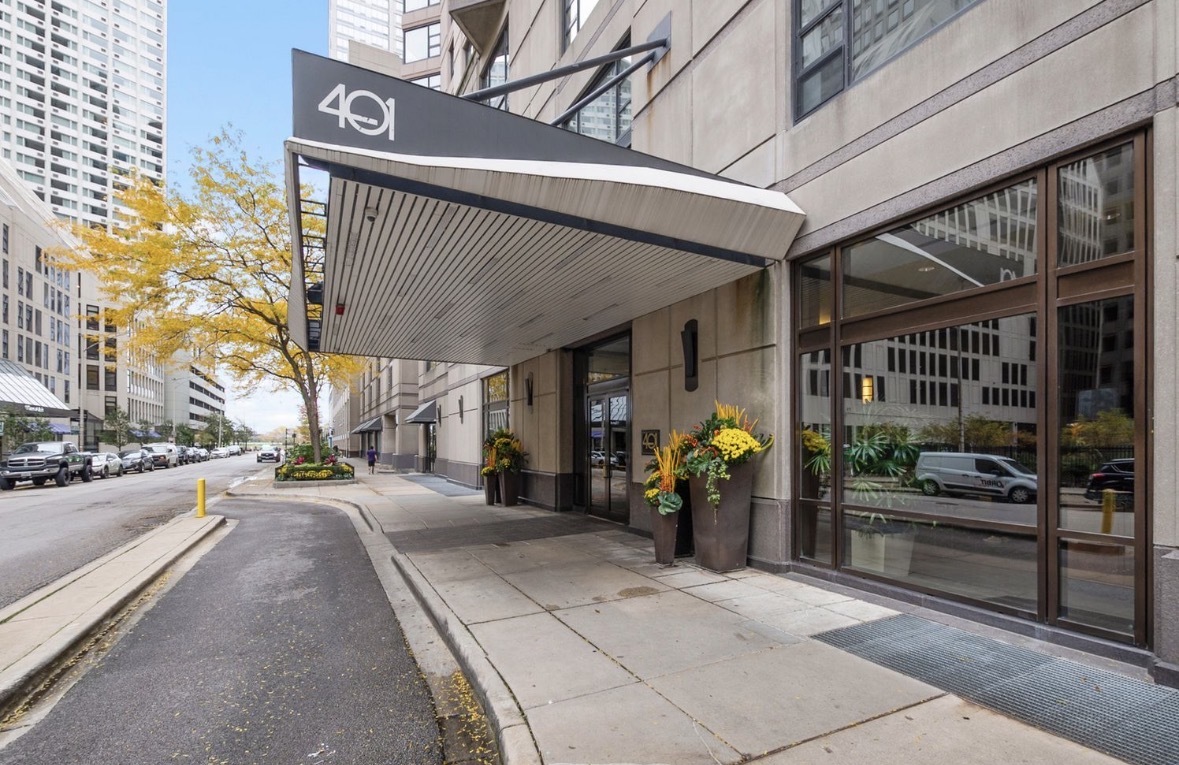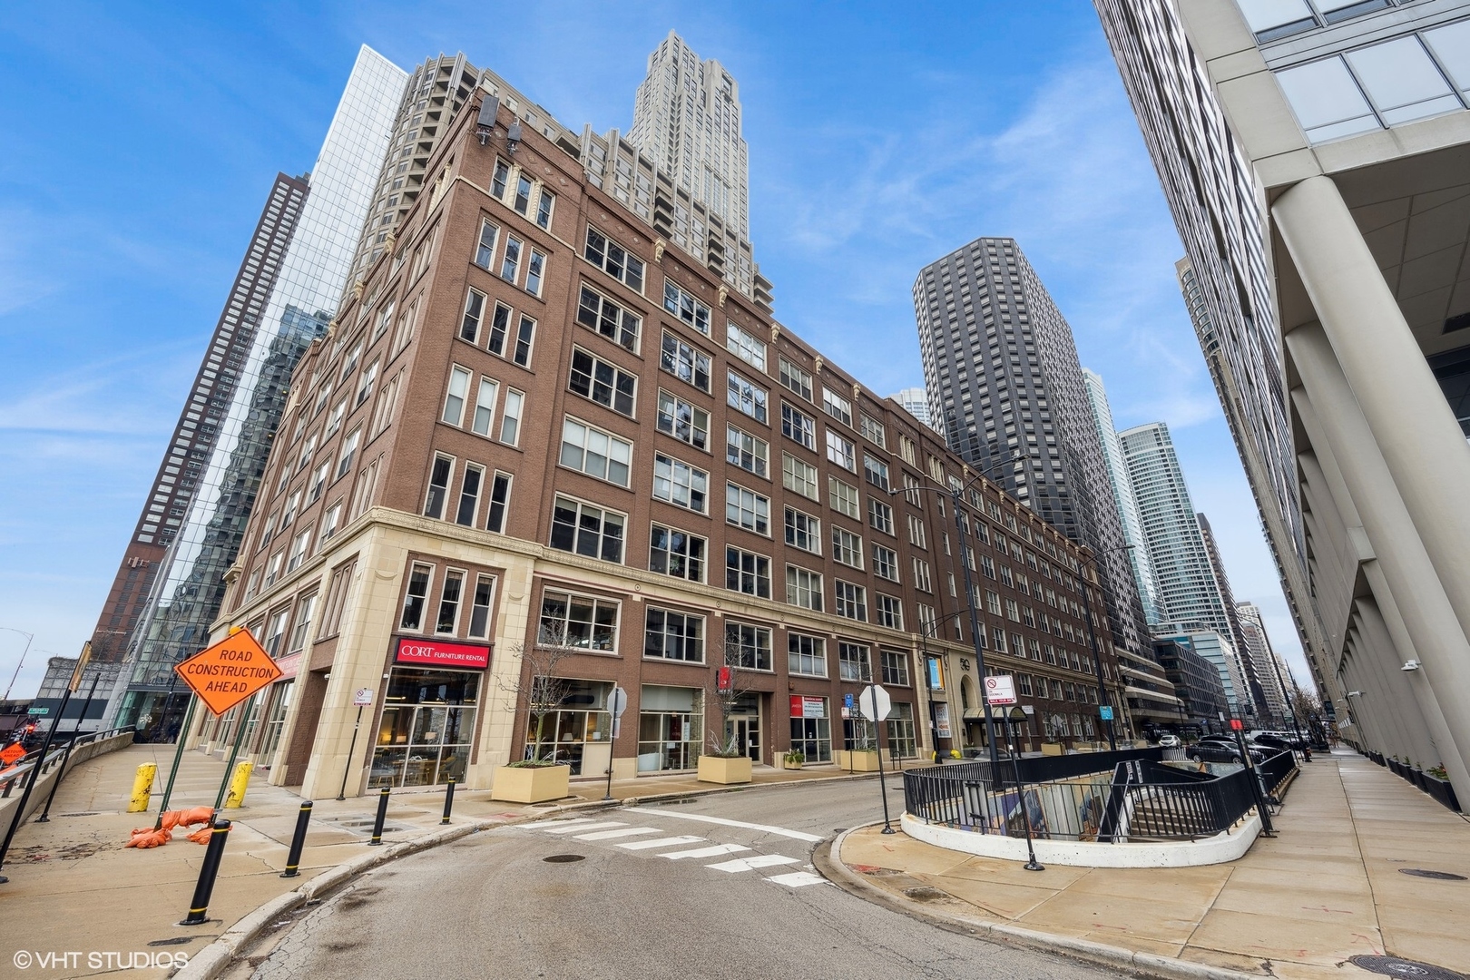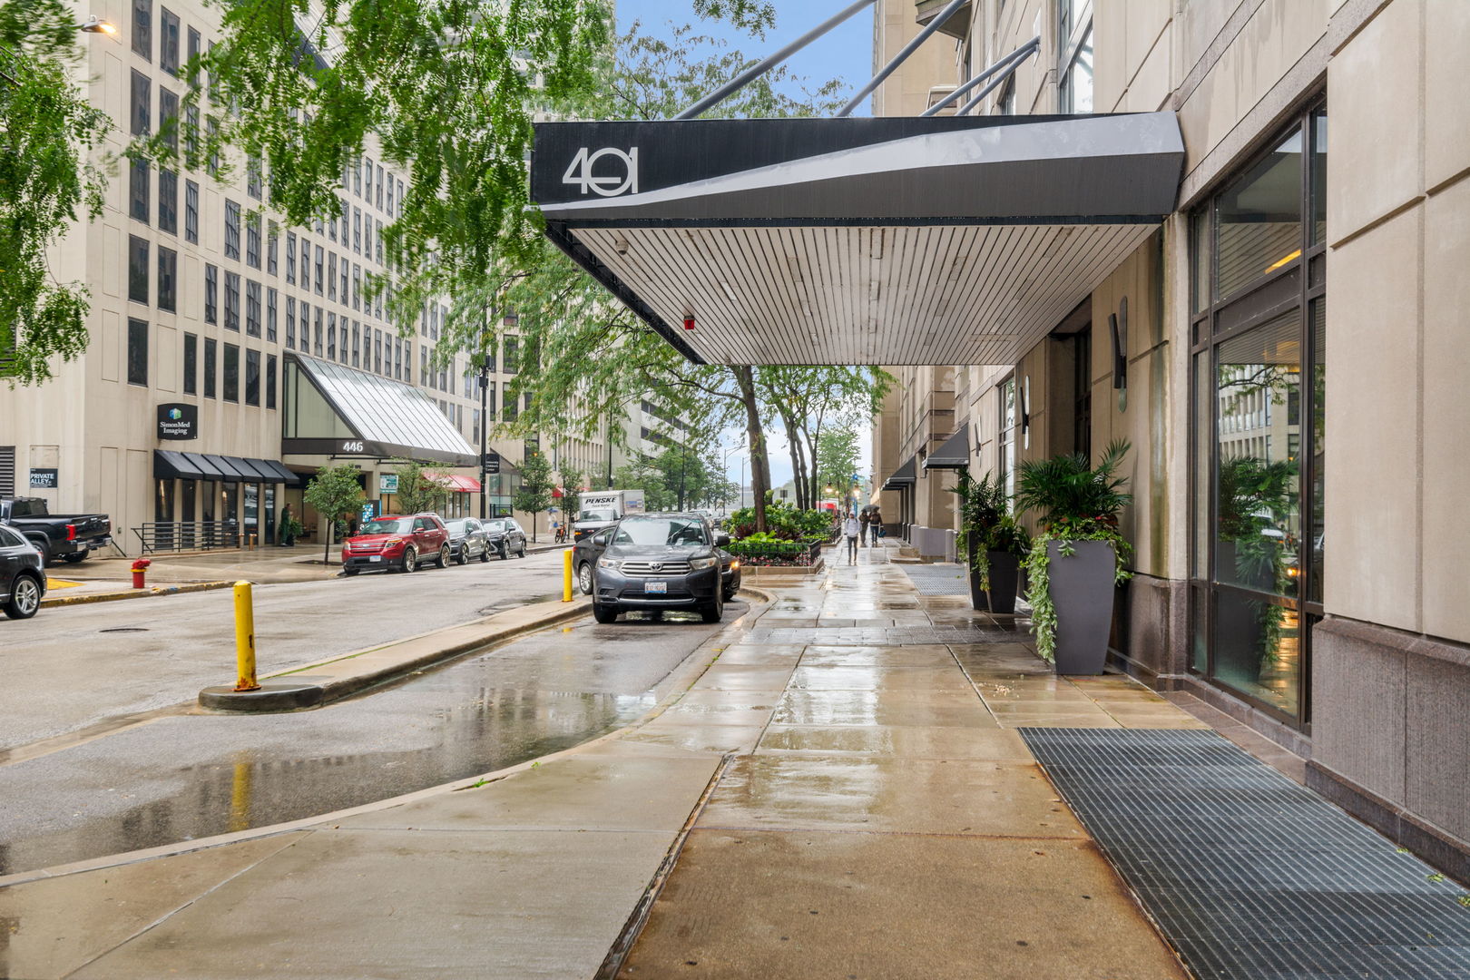
401 E Ontario Street 1409,Chicago, IL 60611
Chicago, IL 60611


Description
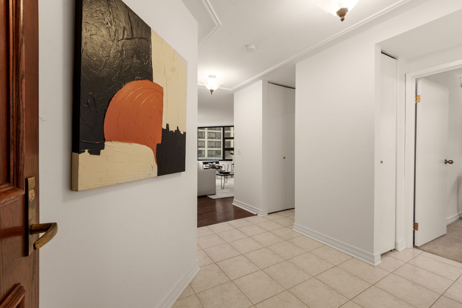
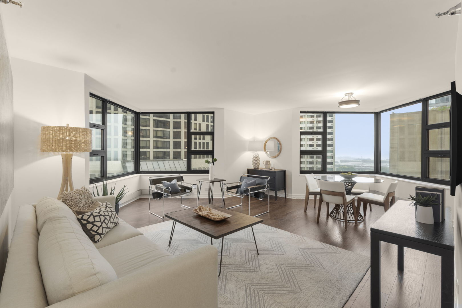
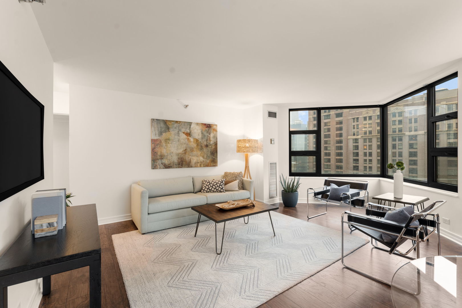
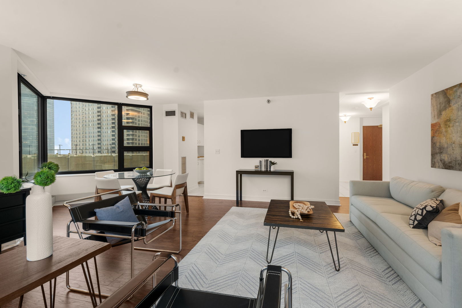
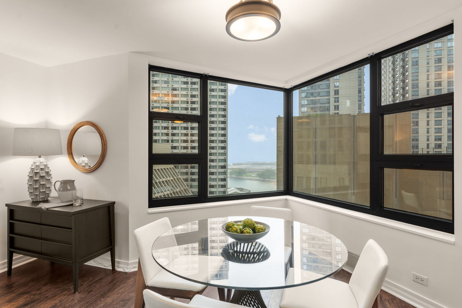
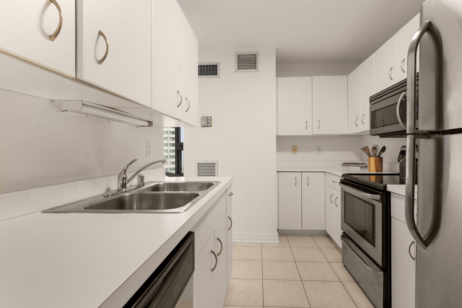
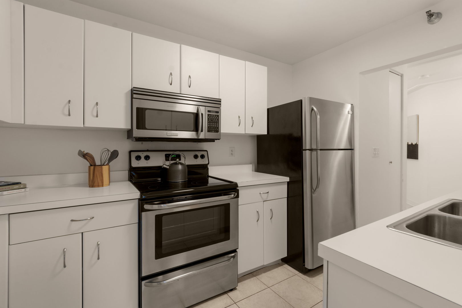
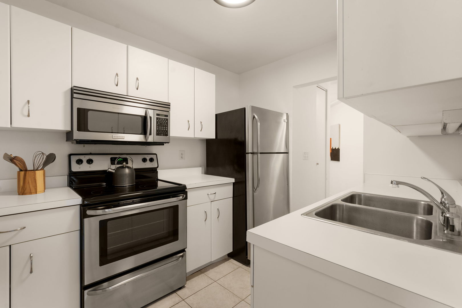
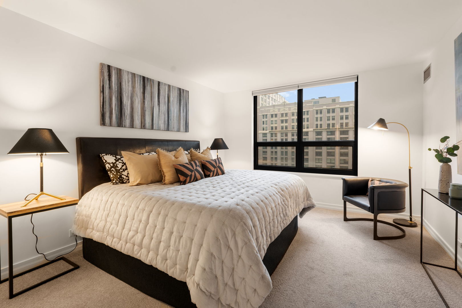
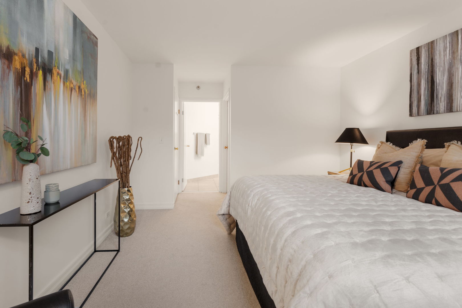
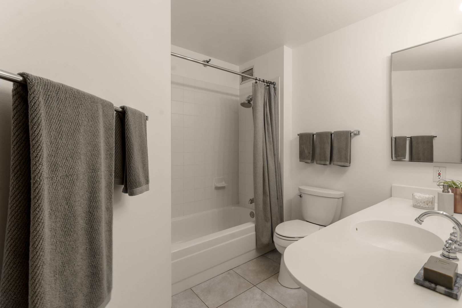
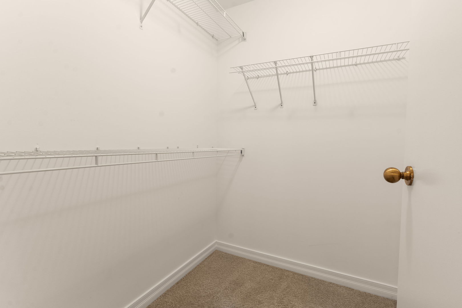
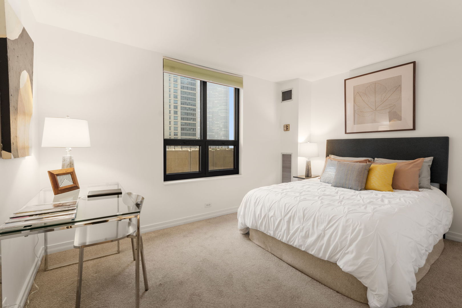
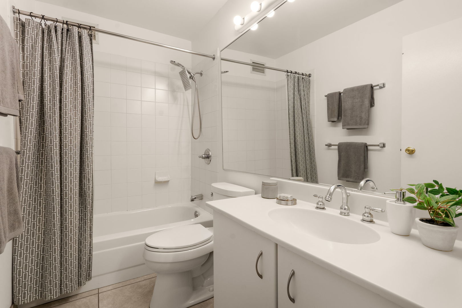
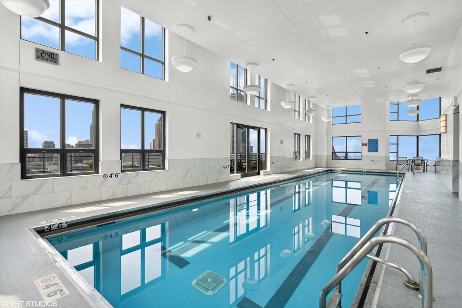
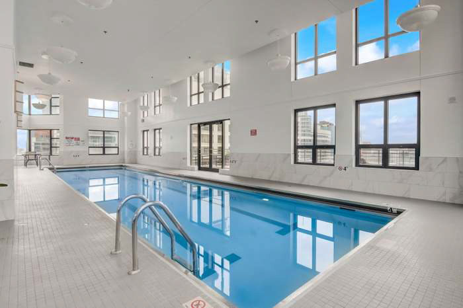
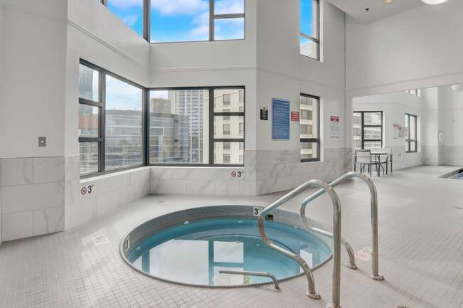
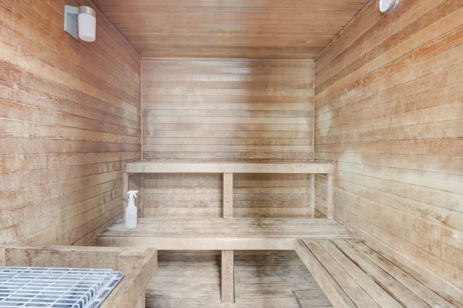
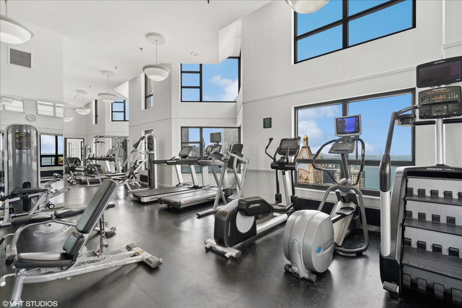
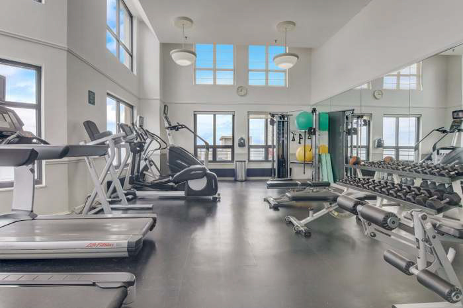
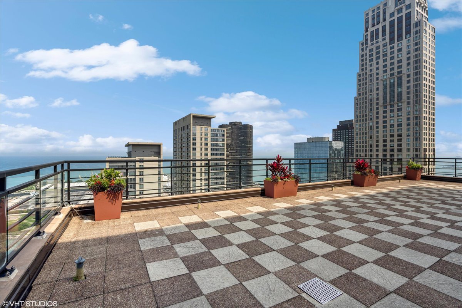
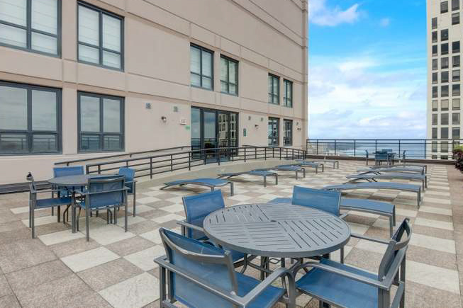
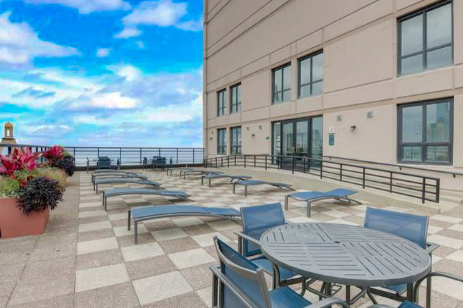
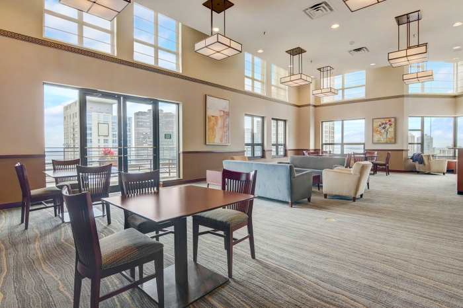
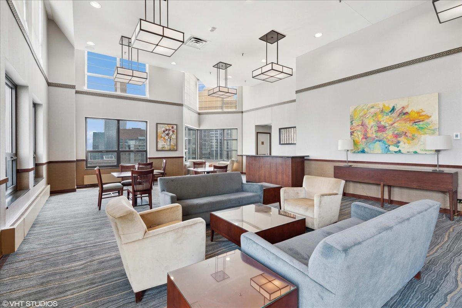
Enjoy stunning Lake Michigan and city views from this spacious 2-bedroom, 2-bathroom condo in one of Streeterville's most coveted full-amenity buildings. The residence features engineered hardwood floors, an open-concept layout with generous living and dining areas, and in-unit laundry permitted. Two oversized bay windows fill the space with natural light while showcasing panoramic lake and city views. The kitchen offers white cabinetry, tile flooring, and a convenient pass-through to the living room, ideal for entertaining. Both bathrooms feature tile flooring and ample storage. The spacious primary suite includes a large walk-in closet with built-ins and serene views, while the generously sized second bedroom offers east-facing views. Enjoy the convenience of a garage parking space included in the rent, along with an exceptional location just blocks from Navy Pier, Ohio Street Beach, Northwestern Memorial Hospital, and Michigan Avenue. Residents enjoy an array of luxury amenities, including an indoor pool, fully equipped fitness center, two sundecks, sauna, whirlpool, and party room. Experience comfortable city living in the heart of Streeterville!
Details
| MLS # | 12792129 |
|---|---|
| Listing Type | For Lease |
| Style | House |
| Status | Active |
| Year | 1990 |
| Days On Site | 10 |
| Listing Provided By | Compass | Lauren Hammett |
Features
| Bed(s) | 2 |
|---|---|
| Bath(s) | 2 Total |
| SQ Feet | 1,200 |
| Garage | 1 |
| Story(s) | 48 |
| Property View | Water |
Interior
| Rooms Total | 5 |
|---|---|
| Cooling | Central Air |
| Heating | Electric, Forced Air |
| Furnished | No |
| Appliances | Range, Microwave, Dishwasher, Refrigerator |
| Fireplaces Total | 0 |
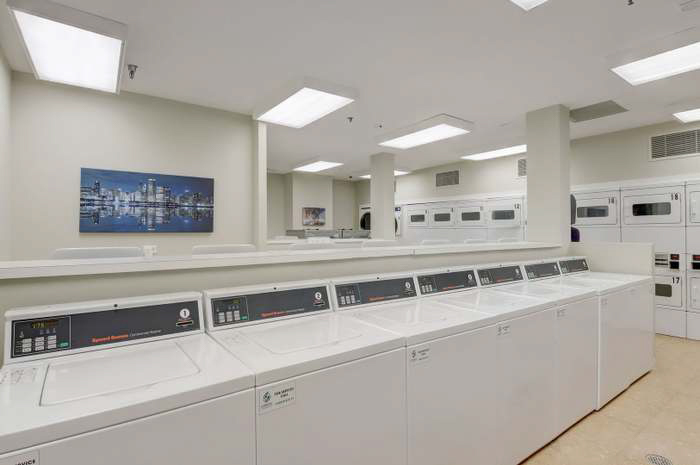
| Laundry Features | Common Area |
| Window Features | Drapes |
Exterior
| Exterior Features | Roof Deck, Lighting |
|---|---|
| Lot Features | Common Grounds |
| Construction Materials | Concrete |
| Patio And Porch Features | Deck |
Parking
| Parking Features | Garage Door Opener, Yes, Garage Owned, Attached, Garage |
|---|---|
| Garage Spaces | 1 |
Utilities
| Sewer | Public Sewer |
|---|---|
| Electric | Circuit Breakers |
Location
| Community Features | Sidewalks, Street Lights |
|---|
Area Information
| State | IL |
|---|---|
| County | Cook |
| City | Chicago |
| Zip Code | 60611 |
| Area | CHI Near North Side |
| School District | Wells Community Academy Senior H |
| Elementary School | Ogden Elementary |
| High School | Wells Community Academy Senior H |
| Listing VS Median (in 60611) | |
Price: $3,800 low | high Med: $455,000 sqft: 1,200 low | high Med: 1,150 $ / sqft: $3 low | high Med: $396 On site: 10 low | high Med: 17 | |
Market Activity 60611
Request a showing
Request a showing
Contact
Learn More About This Property

| State | IL |
|---|---|
| County | Cook |
| City | Chicago |
| Zip Code | 60611 |
| Area | CHI Near North Side |
| School District | Wells Community Academy Senior H |
| Elementary School | Ogden Elementary |
| High School | Wells Community Academy Senior H |
| Listing VS Median (in 60611) | |
Price: $3,800 low | high Med: $455,000 sqft: 1,200 low | high Med: 1,150 $ / sqft: $3 low | high Med: $396 On site: 10 low | high Med: 17 | |